80800 Corte Santa Carmela, Indio, CA 92203
- $645,000
- 2
- BD
- 3
- BA
- 2,710
- SqFt




- Sold Price
- $645,000
- List Price
- $649,000
- Closing Date
- May 20, 2024
- Status
- CLOSED
- MLS#
- 219102389
- Year Built
- 2006
- Bedrooms
- 2
- Bathrooms
- 3
- Living Sq. Ft
- 2,710
- Lot Size
- 8,712
- Days on Market
- 200
- Property Type
- Single Family Residential
- Stories
- 1
- Neighborhood
- Sun City Shadow Hills
Property Description
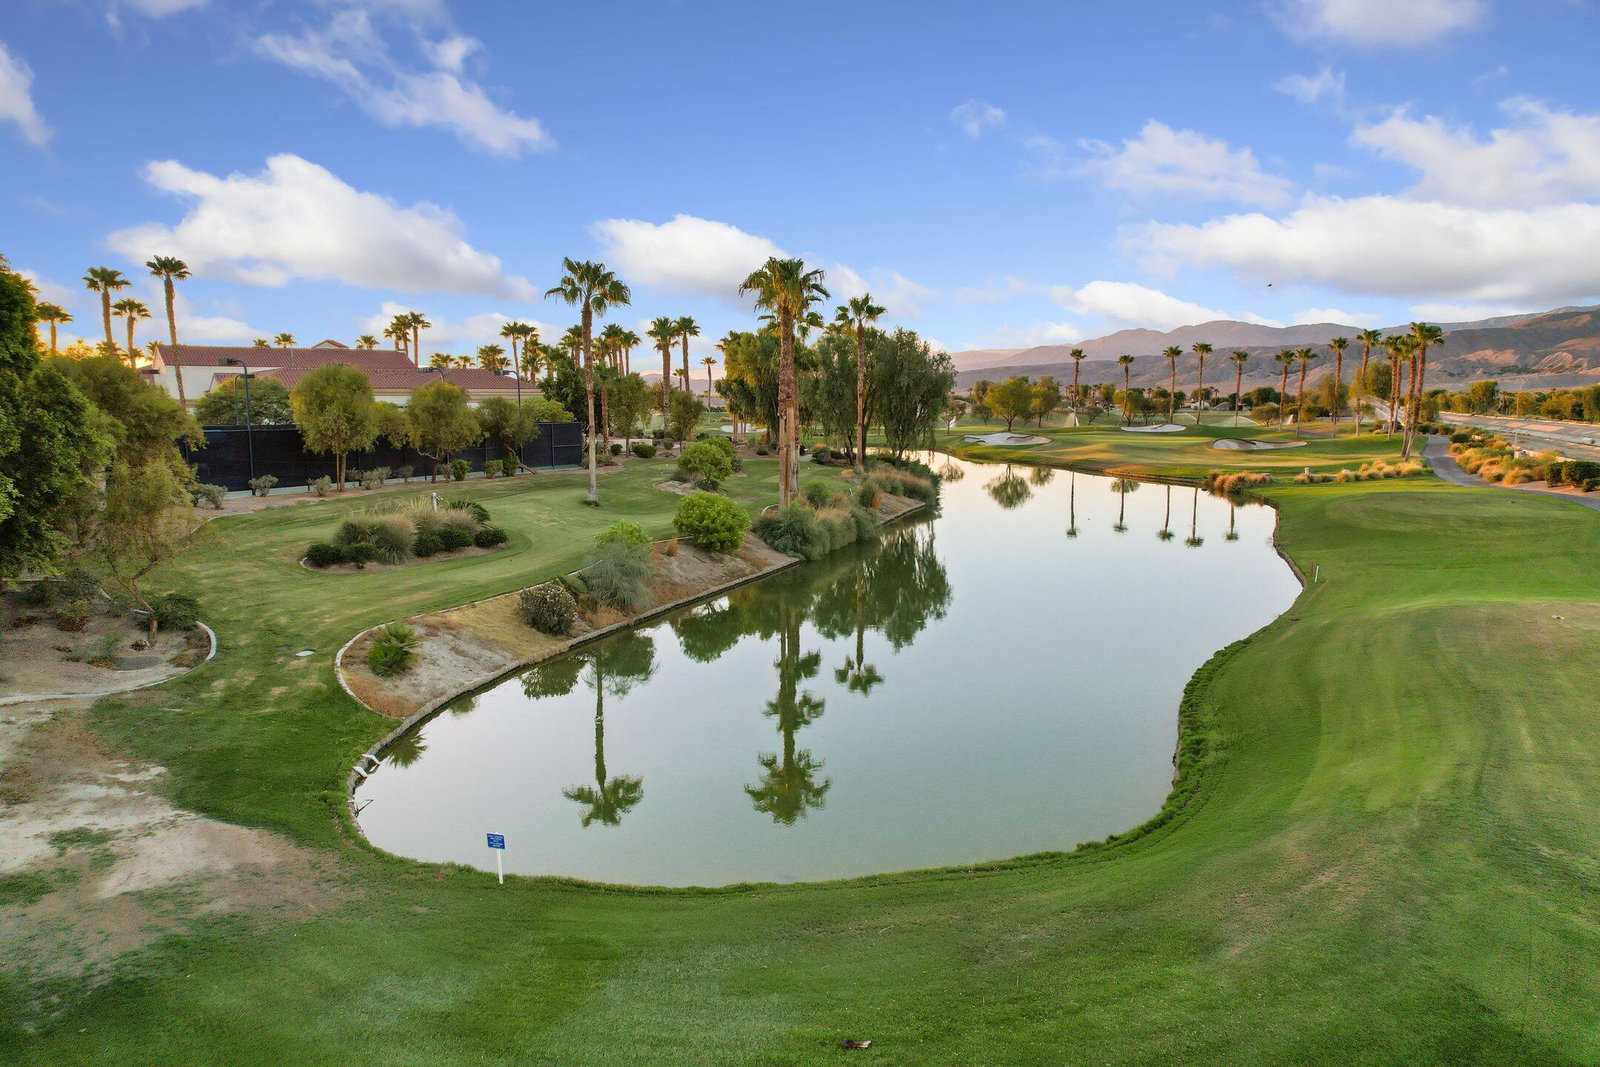
JUST REDUCED! Beautiful home located in the highly sought after Sun City Shadow Hills. This Terraza floor plan home is very spacious with a bonus Den/Office or 3rd Bedroom option! The living room features 2 picture windows offering lots of natural light and a fireplace. The stunning kitchen dining area sits just past the living room with a slider to the backyard. The kitchen has gorgeous granite counters, wood cabinetry, stainless steel appliances, a large center island with bar seating, and a walk-in pantry! The formal dining room is to the left of the kitchen and is perfect for hosting dinner parties. Both of the bedrooms are generously sized and are located on opposite ends of the home. The huge primary suite offering a spa like ensuite with two vanities, a soaking tub, a separate shower, and a huge walk-in closet. The 2nd bedroom also has a private full-size bathroom. The spacious den is just off of the entry and has a multitude of uses: office, TV area, reading nook, craft room & more! Powder bathroom for guests, and a large laundry room with utility sink that completes the home. Enjoy the relaxing backyard with mature landscaping and covered patio. Sun City Shadow Hills is a Del Webb 55+, very active community with many resort-like amenities including pools, spas, tennis courts, a rec-room, banquet facilities, gym, golf course, plus much more! Don't wait to make this Terraza floorplan home in Sun City Shadow Hills your next home!
/u.realgeeks.media/vinepropertygroup/Pat_n_Julie_Headshot_1-min.jpg)
Additional Information
- Land Lease Type
- Fee
- HOA Fee
- Yes
- HOA
- 337
- Association Amenities
- Barbecue, Bocce Ball Court, Banquet Facilities, Billiard Room, Biking Trails, Controlled Access, Clubhouse, Card Room, Fitness Center, Golf Course, Maintenance Grounds, Meeting Room, Management, Picnic Area, Recreation Room, Sport Court, Tennis Court(s)
- Association Fees Include
- Building & Grounds, Clubhouse
- Appliances
- Gas Cooktop
- Pool
- Yes
- Pool Description
- Community, In Ground
- Spa
- Yes
- Fireplace Description
- Gas, Living Room
- Heat
- Forced Air
- Cooling
- Air Conditioning
- Parking
- Golf Cart Garage, Other, Oversized, Side By Side, Driveway
- Garage Spaces Total
- 2
- Sewer
- On Site
- Water
- Water District
Mortgage Calculator
Listing courtesy of Redfin Corporation. Selling Office: .