3 Surrey Court, Rancho Mirage, CA 92270
- $1,250,000
- 3
- BD
- 4
- BA
- 3,613
- SqFt




- Sold Price
- $1,250,000
- List Price
- $1,299,000
- Closing Date
- Feb 23, 2024
- Status
- CLOSED
- MLS#
- 219103842
- Year Built
- 1985
- Bedrooms
- 3
- Bathrooms
- 4
- Living Sq. Ft
- 3,613
- Lot Size
- 8,712
- Lot Location
- Cul-De-Sac, Greenbelt
- Days on Market
- 67
- Property Type
- Single Family Residential
- Style
- Traditional
- Stories
- 1
- Neighborhood
- Morningside Country
Property Description
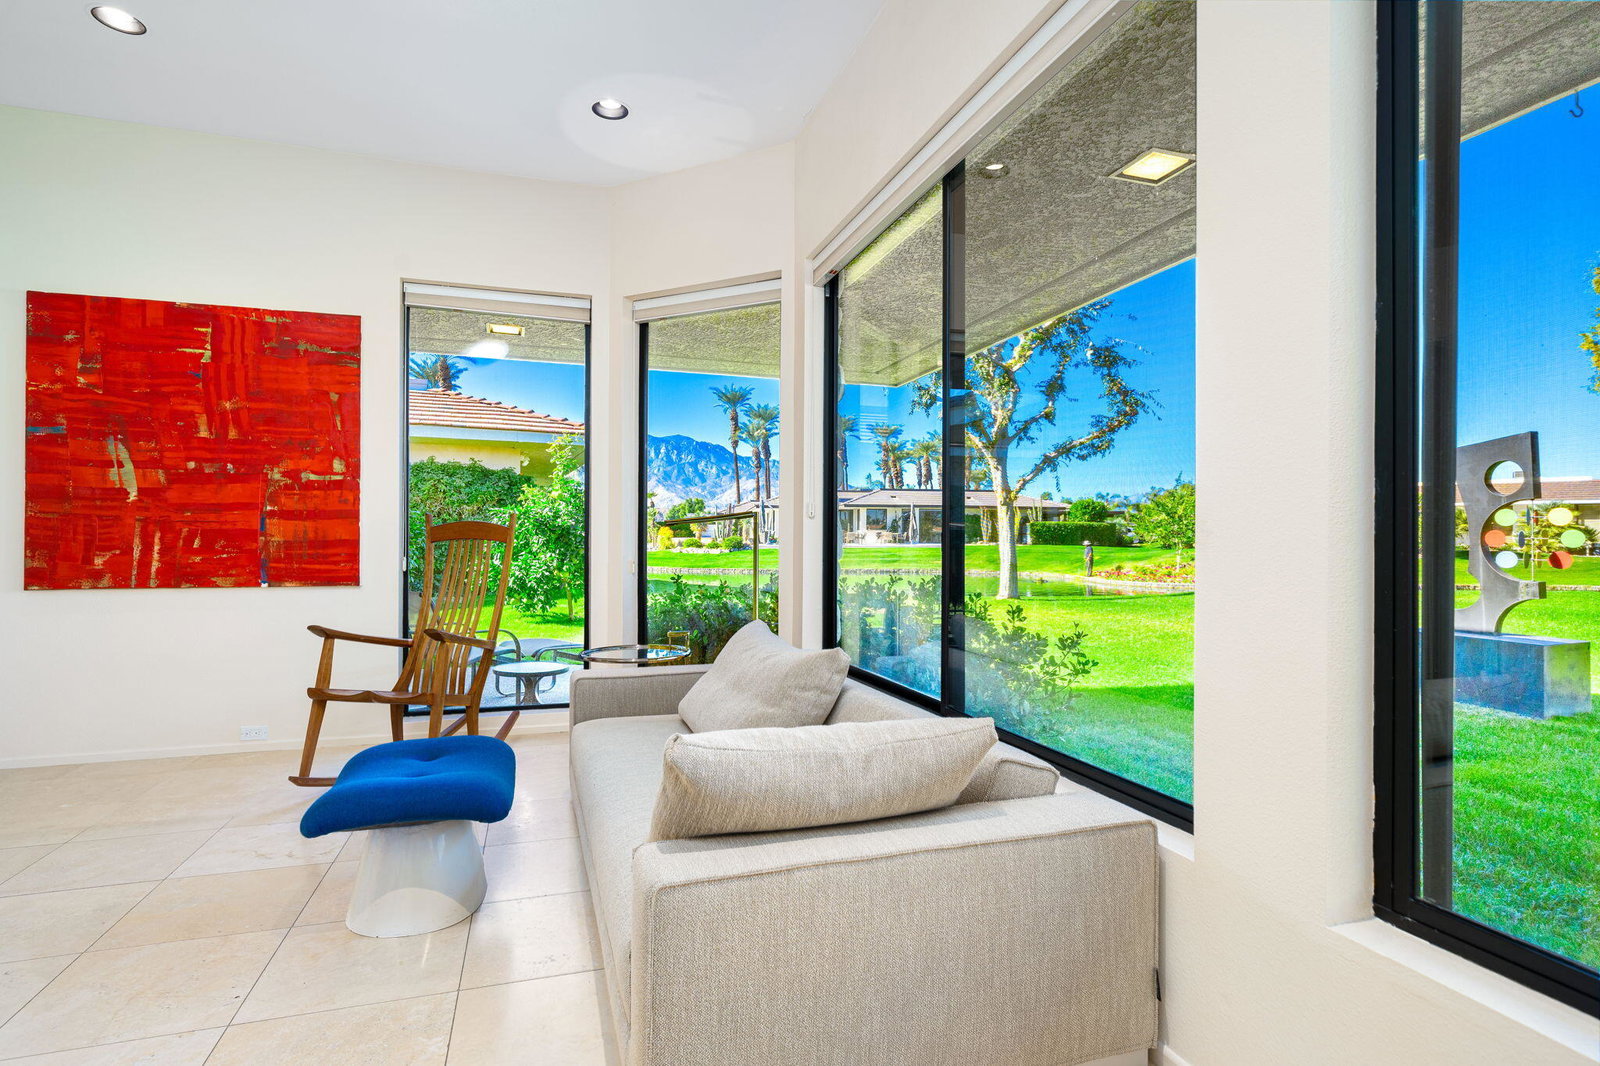
This stunning, stand-alone property is in the esteemed Morningside Community. The highlights of this remarkable home include an open kitchen floor plan overlooking the private pool. The European-style stainless steel kitchen is equipped with a Sub-Zero refrigerator, two ovens, a dishwasher, and a large skylight over the kitchen island. The kitchen combines luxury and functionality. The grand wood-beamed living room offers breathtaking views of the mountains, enhanced by sliding doors that seamlessly integrate the patio and pool area, creating an expansive indoor-outdoor living space. The primary bedroom features a large sunny bonus room with expansive lake and fountain views to be used as an office, gym, or media room. Also, in the primary suite are two separate bathrooms next to a large custom walk-in closet. Two additional guest bedroom suites come complete with private baths and designated outdoor patio areas, offering comfort and privacy to visiting friends or family. Outdoor entertainment areas include a private yard with a dining area, a private pool, and a spa providing the perfect setting for outdoor gatherings. The home is beautifully maintained with owned solar and ready for your updates and style.
/u.realgeeks.media/vinepropertygroup/Pat_n_Julie_Headshot_1-min.jpg)
Additional Information
- Land Lease Type
- Fee
- HOA Fee
- Yes
- HOA
- 1350
- Association Amenities
- Pet Rules
- Association Fees Include
- Cable TV, Security
- Lot Description
- Cul-De-Sac, Greenbelt
- Appliances
- Dryer, Dishwasher, Disposal, Refrigerator, Washer, Exhaust Fan, Gas Range
- Pool
- Yes
- Pool Description
- Gunite, Private, In Ground
- Spa
- Yes
- Fireplace Description
- Gas & Wood, Unknown, Living Room
- Heat
- Natural Gas, Forced Air, Zoned
- Cooling
- Air Conditioning, Central Air, Electric, Gas, Zoned
- View
- Mountain(s), Park/Greenbelt, Pond
- Parking
- Golf Cart Garage, Guest, Side By Side, Direct Access, Garage Door Opener, Driveway
- Garage Spaces Total
- 2
- Sewer
- In Street Paid
- Water
- In Street
Mortgage Calculator
Listing courtesy of Bennion Deville Homes. Selling Office: .