42406 Solicio Way, Indio, CA 92203
- $617,990
- 3
- BD
- 3
- BA
- 2,554
- SqFt




- Sold Price
- $617,990
- List Price
- $589,990
- Closing Date
- Mar 14, 2024
- Status
- CLOSED
- MLS#
- 219106510
- Year Built
- 2024
- Bedrooms
- 3
- Bathrooms
- 3
- Living Sq. Ft
- 2,554
- Lot Size
- 5,780
- Lot Location
- Level
- Days on Market
- 7
- Property Type
- Single Family Residential
- Style
- Contemporary
- Stories
- 2
- Neighborhood
- Terra Lago
Property Description
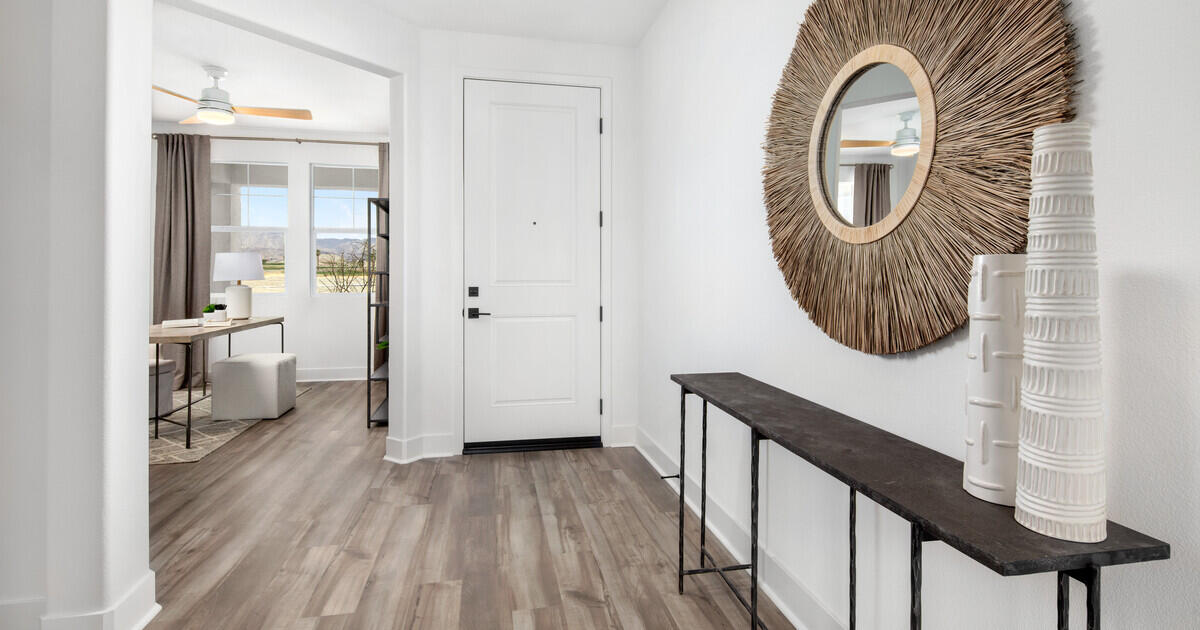
This spacious residence sits on an expansive lot within the sought-after Aguila community at Terra Lago. Presenting our sought-after two-story Oban floor plan, it offers a generous 2,554 square feet of living space. Featuring 3 bedrooms, 3 bathrooms, a home office, and an upstairs loft area, it caters to modern living needs. Designed with sophistication in mind, the interior showcases our Farmhouse inspired Looks interior selections. The kitchen is appointed with pristine White cabinets, Artic White Quartz countertops, a substantial island, ample pantry space, and Stainless-steel Appliances. The Primary Suite exudes luxury with its double walk-in closets and spa-like bath. Upstairs, a sizable loft provides additional living space, accompanied by 2 more bedrooms. Luxury Vinyl plank flooring adorns the living areas, while plush carpeting upstairs adds comfort, completing the allure of this stunning home. * All photos are electronic renderings of model likeness, price and photos are subject to change *
/u.realgeeks.media/vinepropertygroup/Pat_n_Julie_Headshot_1-min.jpg)
Additional Information
- Land Lease Type
- Fee
- HOA Fee
- Yes
- HOA
- 125
- Association Amenities
- Other
- Lot Description
- Level
- Appliances
- Dishwasher, Disposal, Gas Cooktop, Gas Range, Gas Oven, Microwave
- Heat
- Central
- Cooling
- Central Air
- Parking
- Garage Door Opener, Driveway
- Garage Spaces Total
- 2
- Sewer
- Other
- Water
- Water District
Mortgage Calculator
Listing courtesy of K Hovnanian Homes, Inc.. Selling Office: .