40429 Calle Cancun, Indio, CA 92203
- $575,000
- 2
- BD
- 2
- BA
- 2,147
- SqFt




- Sold Price
- $575,000
- List Price
- $575,000
- Closing Date
- Mar 19, 2025
- Status
- CLOSED
- MLS#
- 219123510
- Year Built
- 2004
- Bedrooms
- 2
- Bathrooms
- 2
- Living Sq. Ft
- 2,147
- Lot Size
- 9,148
- Lot Location
- Back Yard, Front Yard, Landscaped, Level, Close to Clubhouse, Corner Lot, Premium Lot
- Days on Market
- 49
- Property Type
- Single Family Residential
- Style
- Mediterranean
- Stories
- 1
- Neighborhood
- Sun City Shadow Hills
Property Description
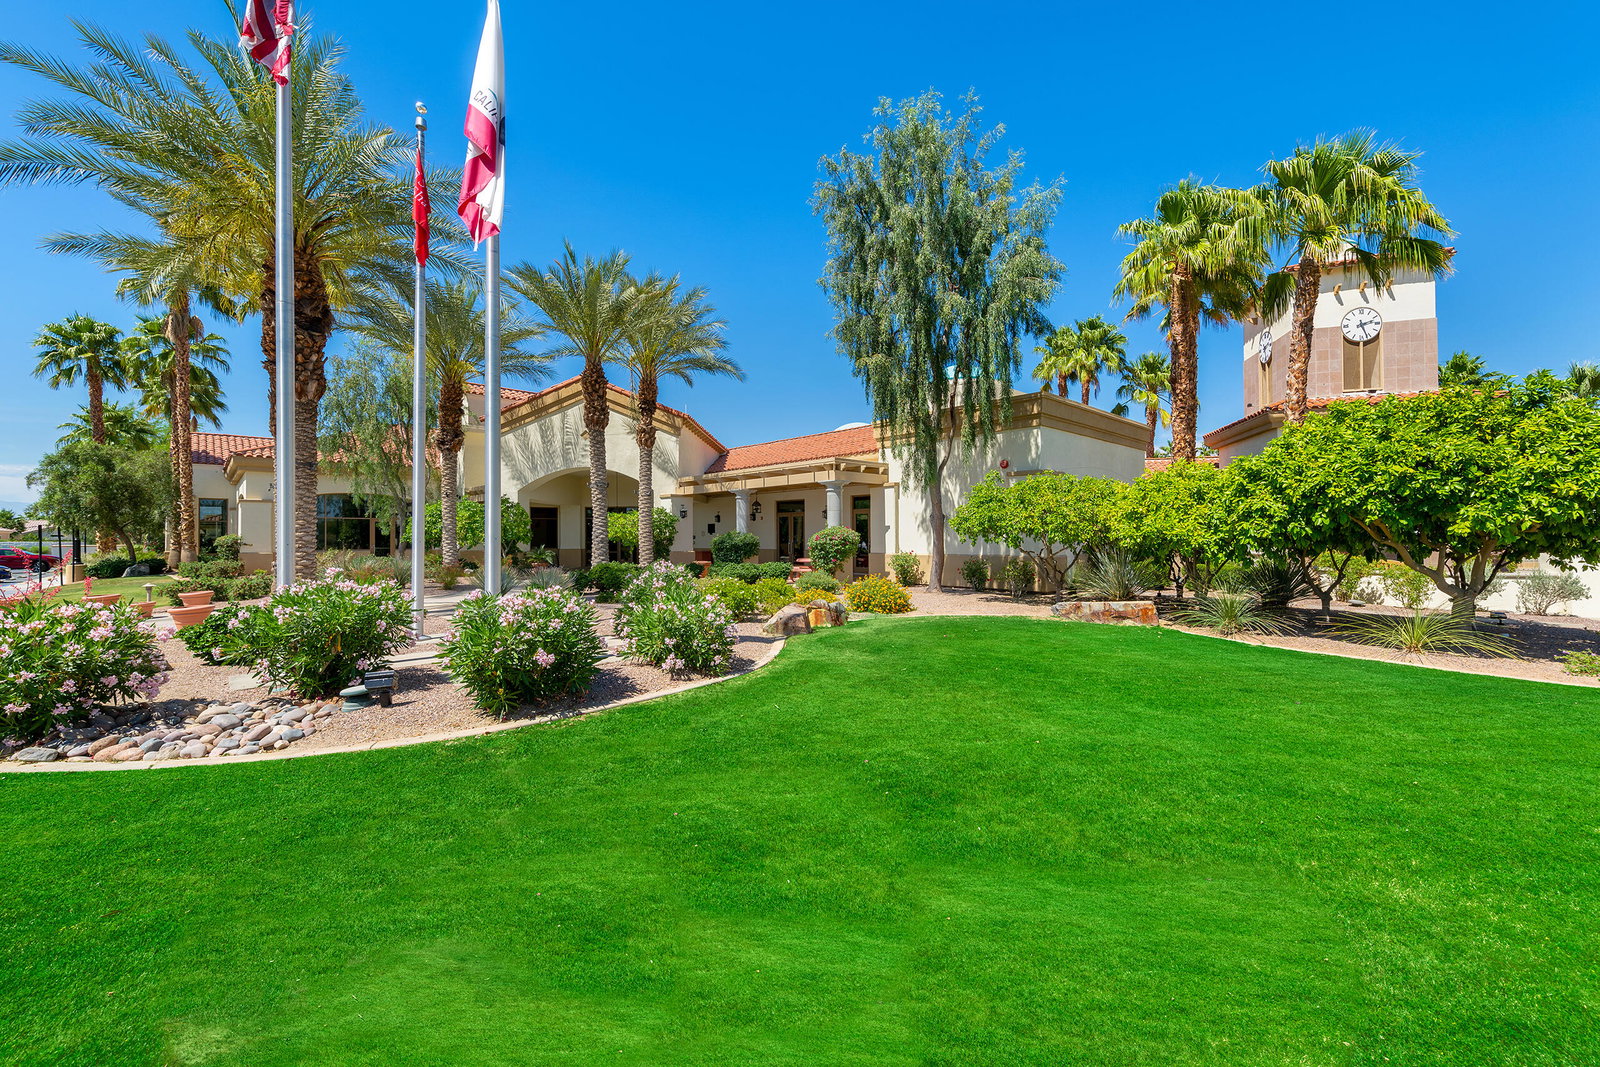
This beautiful home is situated within Del Webb's premiere active adult community, Sun City Shadow Hills (55+ Community), and features a sparkling POOL & SPA on an OVERSIZED CORNER LOT, offering plenty of room for entertaining and relaxation. This spacious SAN BENITO floor plan is one of the builder's most popular...featuring an open concept with an inviting GREAT ROOM and FIREPLACE, a guest bedroom plus a Den and BONUS ROOM, a gourmet kitchen with loads of counter space and cabinet storage. The interior includes NEWLY INSTALLED LUXURY VINYL WOOD PLANK floors and has PLANTATION WOOD SHUTTERS and CEILING FANS throughout. Low HOA of $369 includes use of two clubhouses that offer state-of-the-art fitness equipment, resort-style pools/spas, tennis, bocce and pickleball courts, a billiard room, library and a variety of clubs and activities to keep you as busy as you want to be. Two golf courses (championship and executive options) are available for a reduced fee for residents and their guests.
/u.realgeeks.media/vinepropertygroup/Pat_n_Julie_Headshot_1-min.jpg)
Additional Information
- Land Lease Type
- Fee
- HOA Fee
- Yes
- HOA
- 369
- Association Amenities
- Bocce Ball Court, Banquet Facilities, Billiard Room, Controlled Access, Clubhouse, Card Room, Fitness Center, Golf Course, Park, Golf - Par 3, Guest Parking, Lake or Pond, Maintenance Grounds, Meeting Room, Other Courts, Management, Picnic Area, Pet Rules, Paddle Tennis, Sport Court, Tennis Court(s)
- Association Fees Include
- Clubhouse, Security
- Lot Description
- Back Yard, Front Yard, Landscaped, Level, Close to Clubhouse, Corner Lot, Premium Lot
- Appliances
- Dryer, Dishwasher, Disposal, Refrigerator, Washer, Water Line to Refrigerator, Exhaust Fan, Gas Cooktop, Gas Oven, Self Cleaning Oven, Convection Oven, Microwave
- Pool
- Yes
- Pool Description
- Heated, Community, In Ground, Private, Pebble
- Spa
- Yes
- Fireplace Description
- Gas Log, Glass Doors, Tile
- Heat
- Natural Gas, Central, Fireplace(s), Forced Air
- Cooling
- Ceiling Fan(s), Central Air
- View
- Mountain(s), Peek-A-Boo, Pool
- Parking
- Golf Cart Garage, Oversized, Side By Side, Direct Access, Garage Door Opener, Driveway
- Garage Spaces Total
- 3
- Sewer
- In, Connected and Paid
- Water
- Water District
Mortgage Calculator
Listing courtesy of Equity Union. Selling Office: .