37180 Springdale Avenue, Palm Desert, CA 92211
- $380,000
- 2
- BD
- 2
- BA
- 1,548
- SqFt




- Sold Price
- $380,000
- List Price
- $389,000
- Closing Date
- May 29, 2026
- Status
- CLOSED
- MLS#
- 219144455
- Year Built
- 1992
- Bedrooms
- 2
- Bathrooms
- 2
- Living Sq. Ft
- 1,548
- Lot Size
- 5,227
- Lot Location
- Front Yard, Landscaped, Level, Close to Clubhouse
- Days on Market
- 65
- Property Type
- Single Family Residential
- Style
- Mediterranean
- Stories
- 1
- Neighborhood
- Sun City
Property Description
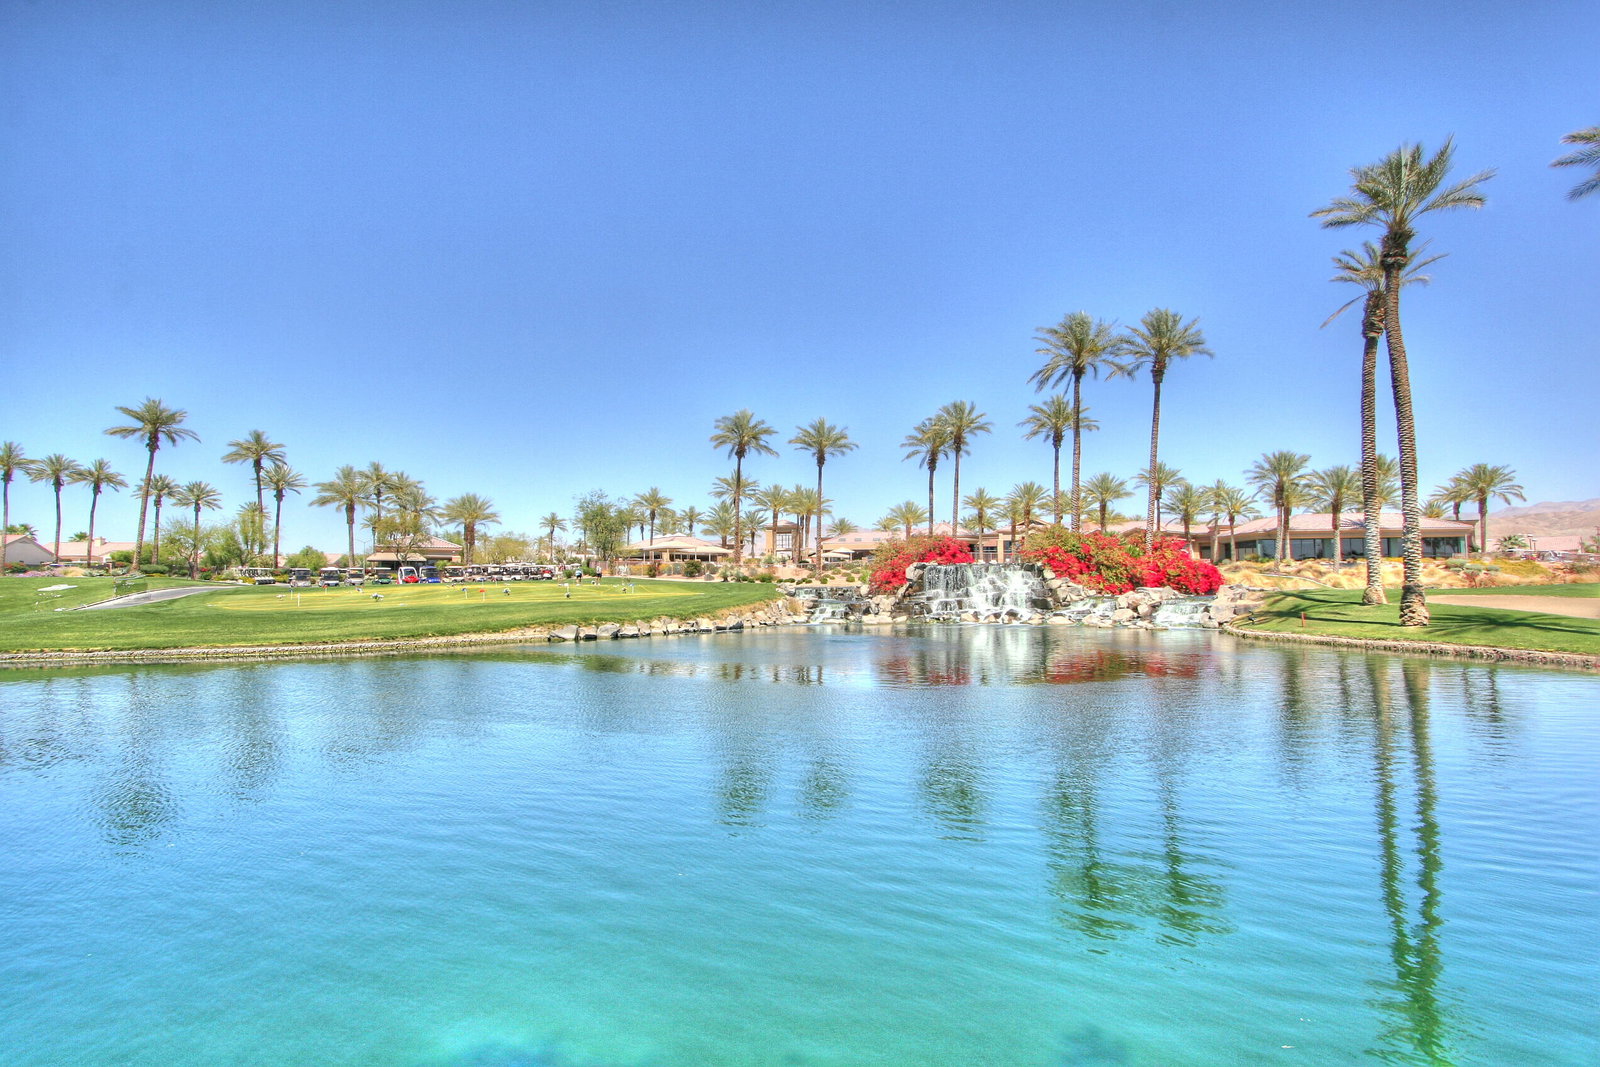
Welcome to Sun City Palm Desert - resort-style living in a vibrant 55+ Del Webb community! This beautifully maintained and TURNKEY-FURNISHED Opal floor plan (small exclusions list) offers 2 bedrooms, 2 baths, and an open layout with 10-ft ceilings, skylights, and great bedroom separation for privacy. The updated kitchen with Corian counters and tile backsplash opens to a spacious great room and breakfast nook--ideal for entertaining. A formal dining area adds flexibility, while the large covered patio offers a perfect outdoor retreat. The primary suite features a BAY WINDOW, walk-in closet, spacious bath, and skylight for abundant natural light. Additional highlights include ceiling fans, indoor laundry, ample storage, and a 2-car garage with extra space for workbench and storage or golf cart space. Low HOA covers exterior maintenance, cable TV, security, pest control, and more. Enjoy access to clubhouses, fitness centers, restaurants, two 18-hole golf courses, and endless social clubs. Perfect for seasonal or full-time desert living!
/u.realgeeks.media/vinepropertygroup/Pat_n_Julie_Headshot_1-min.jpg)
Additional Information
- Land Lease Type
- Fee
- HOA Fee
- Yes
- HOA
- 689
- Frequency
- Monthly
- Association Amenities
- Bocce Ball Court, Banquet Facilities, Billiard Room, Controlled Access, Clubhouse, Card Room, Fitness Center, Fire Pit, Golf Course, Park, Golf - Par 3, Lake or Pond, Meeting Room, Playground, Pet Rules, Sport Court, Tennis Court(s)
- Association Fees Include
- Building & Grounds, Clubhouse, Cable TV
- Lot Description
- Front Yard, Landscaped, Level, Close to Clubhouse
- Appliances
- Dryer, Dishwasher, Disposal, Refrigerator, Washer, Water Line to Refrigerator, Exhaust Fan, Gas Range, Self Cleaning Oven, Microwave
- Heat
- Natural Gas, Central, Forced Air
- Cooling
- Air Conditioning, Ceiling Fan(s), Central Air
- Parking
- Side By Side, Direct Access, Garage Door Opener, Driveway
- Garage Spaces Total
- 2
- Sewer
- In, Connected and Paid
- Water
- Water District
Mortgage Calculator
Listing courtesy of Equity Union. Selling Office: .