Share this with your friends


(760) 771-8440
Real Estate Company
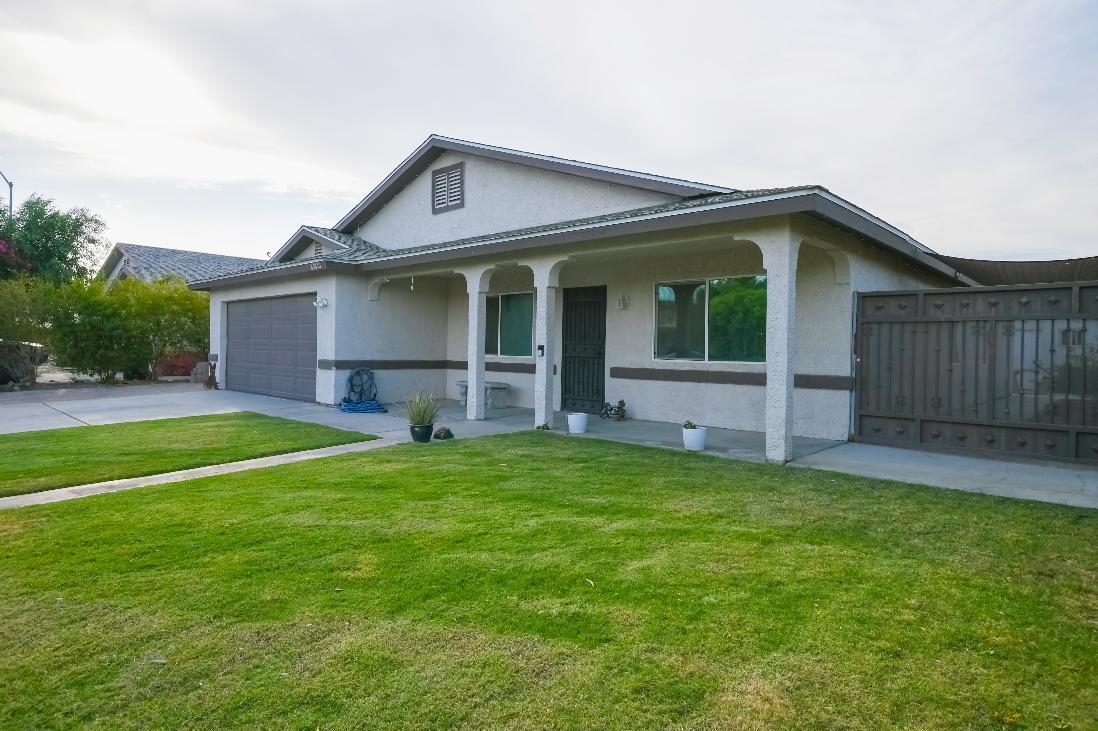
84850 Calle Lya, Coachella, CA 92236
- $430,000
- 4
- BD
- 2
- BA
- 1,248
- SqFt


- Sold Price
- $430,000
- List Price
- $410,000
- Closing Date
- Aug 18, 2026
- Status
- CLOSED
- MLS#
- 219150752
- Year Built
- 1994
- Bedrooms
- 4
- Bathrooms
- 2
- Living Sq. Ft
- 1,248
- Lot Size
- 6,534
- Lot Location
- Cul-De-Sac
- Days on Market
- 2
- Property Type
- Single Family Residential
- Style
- Ranch
- Stories
- 1
- Neighborhood
- Not Applicable
Property Description
Welcome to this beautifully maintained home offering comfort, style, and functionality. Remodeled approximately five years ago, this home features updated flooring, a remodeled kitchen, and an updated hallway bathroom shower. The spacious primary bedroom includes elegant French doors that open to the backyard, creating a bright and inviting retreat. The primary bathroom has been freshly painted, adding a clean refreshed feel. Outside, you'll find a generously sized backyard with plenty of space for entertaining, gardening, or relaxing. The property also features a covered patio accessible from the attached two-car garage, which boasts durable epoxy flooring. Additional highlights include a storage shed and small RV parking, providing extra space for your recreational vehicle, trailer, or additional storage. Conveniently located near schools, shopping, dining, and easy freeway access, this move-in-ready home offers a wonderful combination of comfort, convenience, and value.

Additional Information
- Land Lease Type
- Fee
- Lot Description
- Cul-De-Sac
- Other Buildings
- None
- Heat
- Central
- Cooling
- Air Conditioning
- Parking
- Driveway
- Garage Spaces Total
- 2
- Sewer
- In Street Paid
- Water
- Water District
- Elementary School
- Peter Pendleton
- Middle School
- Bobby Duke
How much is your home worth?
...get instant property value now!
Mortgage Calculator
Listing courtesy of Premier Realty Group Inc.. Selling Office: .