40092 Calle San Geronimo, Indio, CA 92203
- $550,000
- 2
- BD
- 2
- BA
- 2,147
- SqFt




- Sold Price
- $550,000
- List Price
- $550,000
- Closing Date
- Nov 05, 2024
- Status
- CLOSED
- MLS#
- 219115987
- Year Built
- 2004
- Bedrooms
- 2
- Bathrooms
- 2
- Living Sq. Ft
- 2,147
- Lot Size
- 7,841
- Lot Location
- Private
- Days on Market
- 69
- Property Type
- Single Family Residential
- Stories
- 1
- Neighborhood
- Sun City Shadow Hills
Property Description
Located within the prestigious gates of Sun City Shadow Hills, this freshly painted San Benito floor plan offers 2,147 SF(est) of bright and airy living space with a welcoming atmosphere. The great room is an open-concept layout including a cozy living area with a gas fireplace and a formal dining space accented by a beautiful chandelier. Plantation shutters and elegant light fixtures add a touch of sophistication. The spacious kitchen is a chef's dream, outfitted with Viking stainless steel appliances, double ovens, an extended island, and plenty of cabinet space with convenient pull-out drawers. The extra-spacious primary bedroom serves as a private retreat with direct access to the extended east-facing patio. Its walk-in closet features an 8-foot-tall custom organizer with shelves, racks, and drawers for optimal storage. The second bedroom is equally impressive with a built-in closet organizer, while the versatile den with double doors offers the potential for an additional sleeping area or home office. There's also a bonus room equipped with professional double desks and cabinets—ideal for remote work. The laundry room is complete with an extra-large washer, dryer, and a handy sink. A key feature of this home is the air-conditioned two-car garage, including epoxy flooring, extensive storage cabinets, ceiling racks, and a dedicated golf cart garage. The backyard boasts a built-in Viking grill and a soothing water feature. Newer AC and a spacious yard to add a pool & spa.
/u.realgeeks.media/vinepropertygroup/Pat_n_Julie_Headshot_1-min.jpg)
Additional Information
- Land Lease Type
- Fee
- HOA Fee
- Yes
- HOA
- 346
- Association Amenities
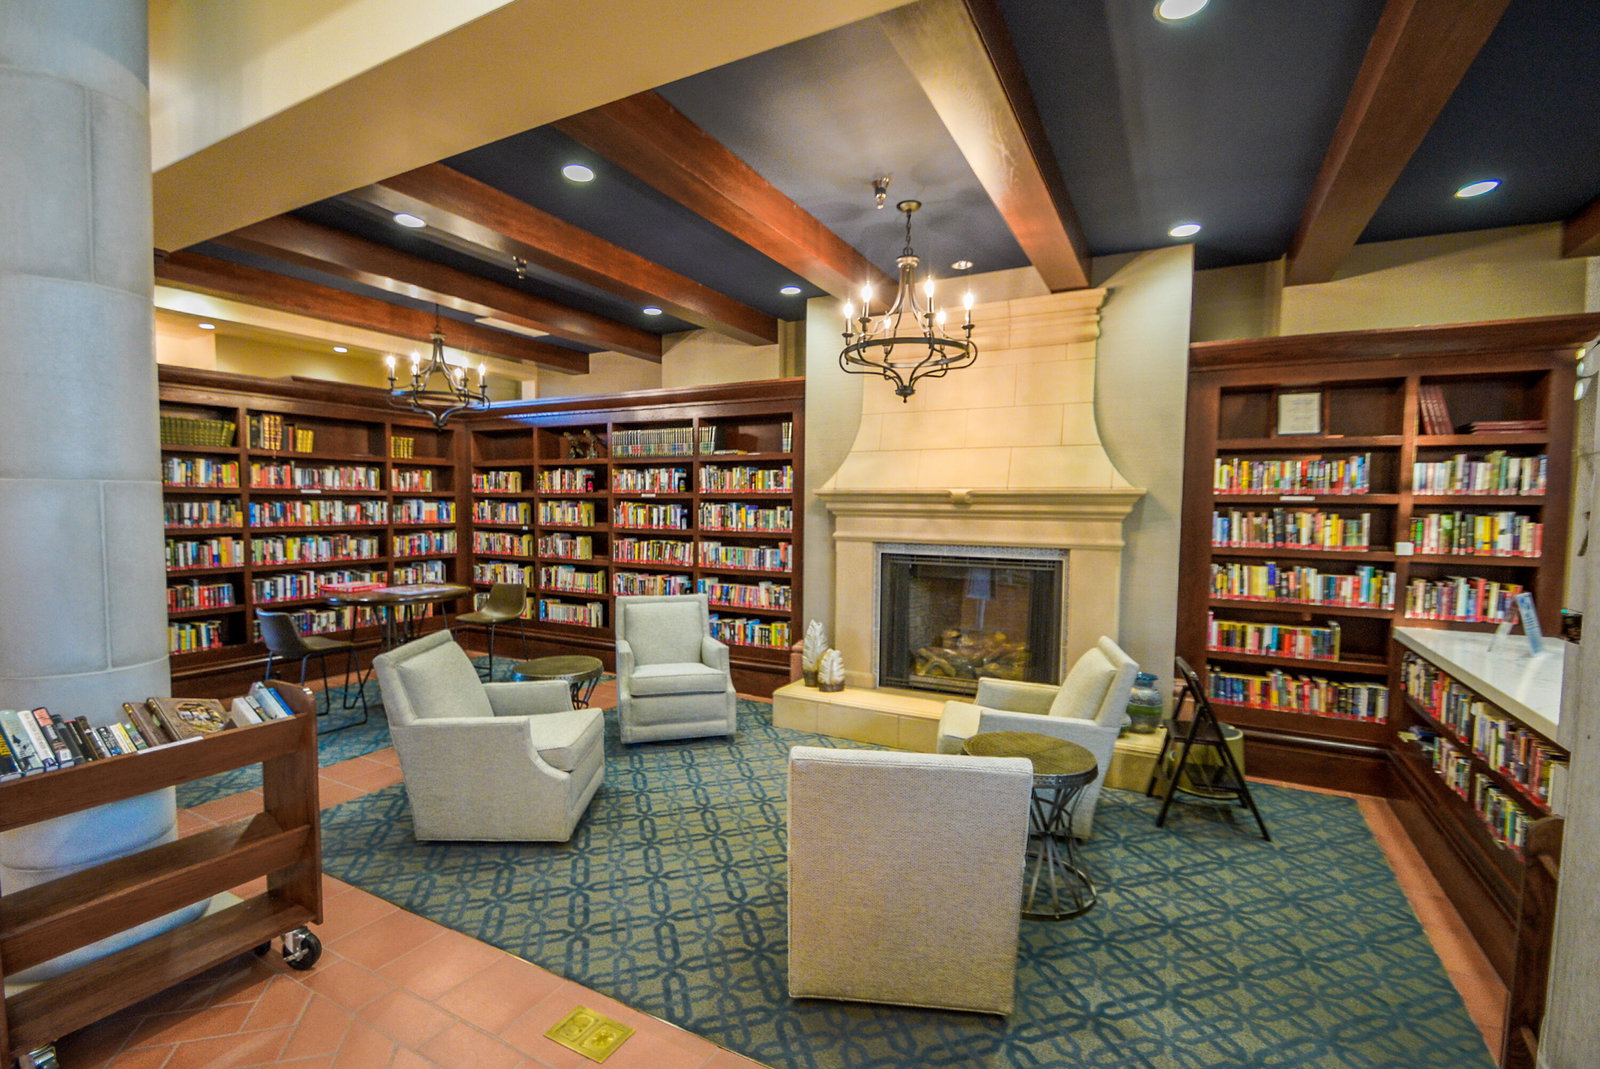
- Bocce Ball Court, Banquet Facilities, Billiard Room, Controlled Access, Clubhouse, Card Room, Fitness Center, Golf Course, Park, Golf - Par 3, Guest Parking, Lake or Pond, Meeting Room, Other Courts, Management, Playground, Pet Rules, Recreation Room, Sport Court, Tennis Court(s), Basketball Court
- Association Fees Include
- Building & Grounds, Clubhouse, Security
- Lot Description
- Private
- Appliances
- Dryer, Dishwasher, Disposal, Refrigerator, Washer, Gas Cooktop, Gas Oven, Microwave
- Fireplace Description
- Gas Log, Living Room
- Heat
- Central, Forced Air
- Cooling
- Air Conditioning, Central Air
- View
- Mountain(s)
- Parking
- Golf Cart Garage, Garage Door Opener, Driveway
- Garage Spaces Total
- 2
- Sewer
- In, Connected and Paid
Mortgage Calculator
Listing courtesy of Keller Williams Riverside. Selling Office: .