81512 Avenida Viesca, Indio, CA 92203
- $475,000
- 2
- BD
- 2
- BA
- 1,660
- SqFt




- Sold Price
- $475,000
- List Price
- $489,000
- Closing Date
- Jun 18, 2024
- Status
- CLOSED
- MLS#
- 219108837
- Year Built
- 2013
- Bedrooms
- 2
- Bathrooms
- 2
- Living Sq. Ft
- 1,660
- Lot Size
- 5,227
- Lot Location
- Back Yard, Front Yard, Landscaped, Private, Close to Clubhouse
- Days on Market
- 0
- Property Type
- Single Family Residential
- Style
- Mediterranean
- Stories
- 1
- Neighborhood
- Sun City Shadow Hills
Property Description
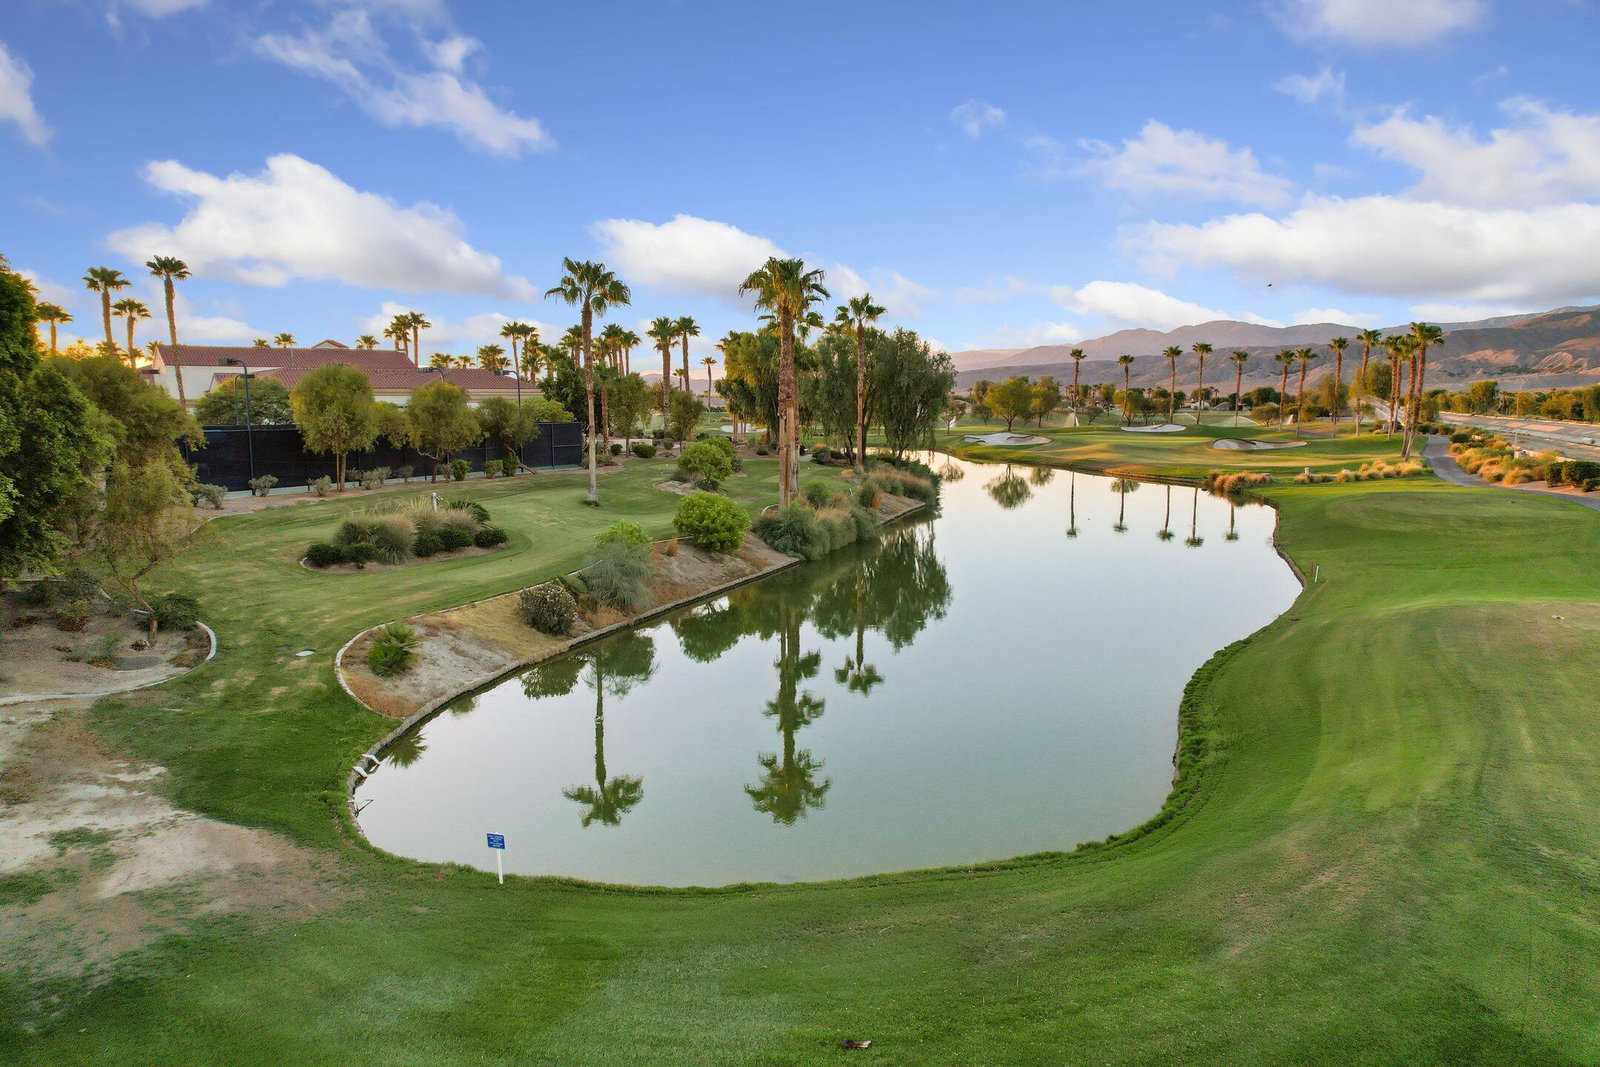
Move-in ready 2 bed/2 bath home located in the highly desirable 55+ Sun City Shadow Hills community is ready to be made yours! This is the popular Inspiration Model with a large Den/Office. The kitchen has gorgeous granite counters, a large center island with upgraded pendant lights, and on-trend subway tile backsplash. There are also new appliances installed in 2022, including the refrigerator, dishwasher, and garbage disposal. The kitchen opens to the dining area with new modern, eye catching, chandelier and the light and bright living area has a slider to the backyard as well as an updated ceiling fan. Both of the bedrooms and the den offer carpet floors and new ceiling fans. The large main bedroom has a huge ensuite with two vanities and a full-size walk-in shower. A full-size hall bathroom for the secondary bedroom and guests to share as well as a laundry room with included washer and dryer complete this great home! Enjoy the private backyard with pavers, a covered patio, a built-in gas firepit, a fountain waterfall feature, mature landscaping, and newer LED landscape lighting. This home is conveniently located near the clubhouse and residents get to enjoy many Resort-like amenities including a golf course, pools, spas, fitness center, tennis, clubhouse, banquet facilities and much more!
/u.realgeeks.media/vinepropertygroup/Pat_n_Julie_Headshot_1-min.jpg)
Additional Information
- Land Lease Type
- Fee
- HOA Fee
- Yes
- HOA
- 337
- Association Amenities
- Bocce Ball Court, Banquet Facilities, Billiard Room, Controlled Access, Clubhouse, Card Room, Fitness Center, Fire Pit, Golf Course, Park, Golf - Par 3, Guest Parking, Hot Water, Lake or Pond, Maintenance Grounds, Meeting Room, Other Courts, Management, Picnic Area, Pet Rules, Paddle Tennis, Recreation Room, Sport Court, Tennis Court(s), Basketball Court
- Association Fees Include
- Clubhouse, Security
- Lot Description
- Back Yard, Front Yard, Landscaped, Private, Close to Clubhouse
- Appliances
- Dryer, Dishwasher, Disposal, Refrigerator, Washer, Gas Range, Microwave
- Pool
- Yes
- Pool Description
- Community, In Ground
- Spa
- Yes
- Heat
- Central
- Cooling
- Air Conditioning, Ceiling Fan(s), Central Air
- View
- Mountain(s), Peek-A-Boo
- Parking
- Side By Side, Covered, Direct Access
- Garage Spaces Total
- 2
- Sewer
- In, Connected and Paid
- Water
- Water District
Mortgage Calculator
Listing courtesy of Redfin Corporation. Selling Office: .