41518 Corte Jalisco, Indio, CA 92203
- $419,000
- 2
- BD
- 2
- BA
- 1,463
- SqFt




- Sold Price
- $419,000
- List Price
- $425,000
- Closing Date
- Dec 01, 2025
- Status
- CLOSED
- MLS#
- 219136272
- Year Built
- 2005
- Bedrooms
- 2
- Bathrooms
- 2
- Living Sq. Ft
- 1,463
- Lot Size
- 7,405
- Lot Location
- Back Yard, Front Yard, Landscaped, Cul-De-Sac
- Days on Market
- 61
- Property Type
- Single Family Residential
- Stories
- 1
- Neighborhood
- Sun City Shadow Hills
Property Description
Welcome to this charming San Ysidro floor plan offering 1,463 sq. ft. of living space in the active 55+ community of Sun City Shadow Hills. Nestled on a quiet cul-de-sac, this thoughtfully designed home features an open great room with recessed lighting, laminate flooring, and abundant natural light that enhances the inviting atmosphere. The kitchen boasts granite countertops, rich cabinetry, and bar seating at the breakfast counter, flowing seamlessly into the dining area with sliding glass doors that open to the backyard. The spacious primary suite includes a walk-in closet and en suite bath, while the guest bedroom and additional bath provide comfort for visitors. Step outside to enjoy the extended covered patio and low-maintenance landscaping, creating a private outdoor retreat. Just a 60-second walk from the dog park, this home is perfect for pet owners. As a resident of Sun City Shadow Hills, you'll have access to two clubhouses, two championship golf courses, fitness centers, pools, tennis and pickleball courts, and countless clubs and social activities—making every day feel like a vacation.
/u.realgeeks.media/vinepropertygroup/Pat_n_Julie_Headshot_1-min.jpg)
Additional Information
- Land Lease Type
- Fee
- HOA Fee
- Yes
- HOA
- 369
- Association Amenities
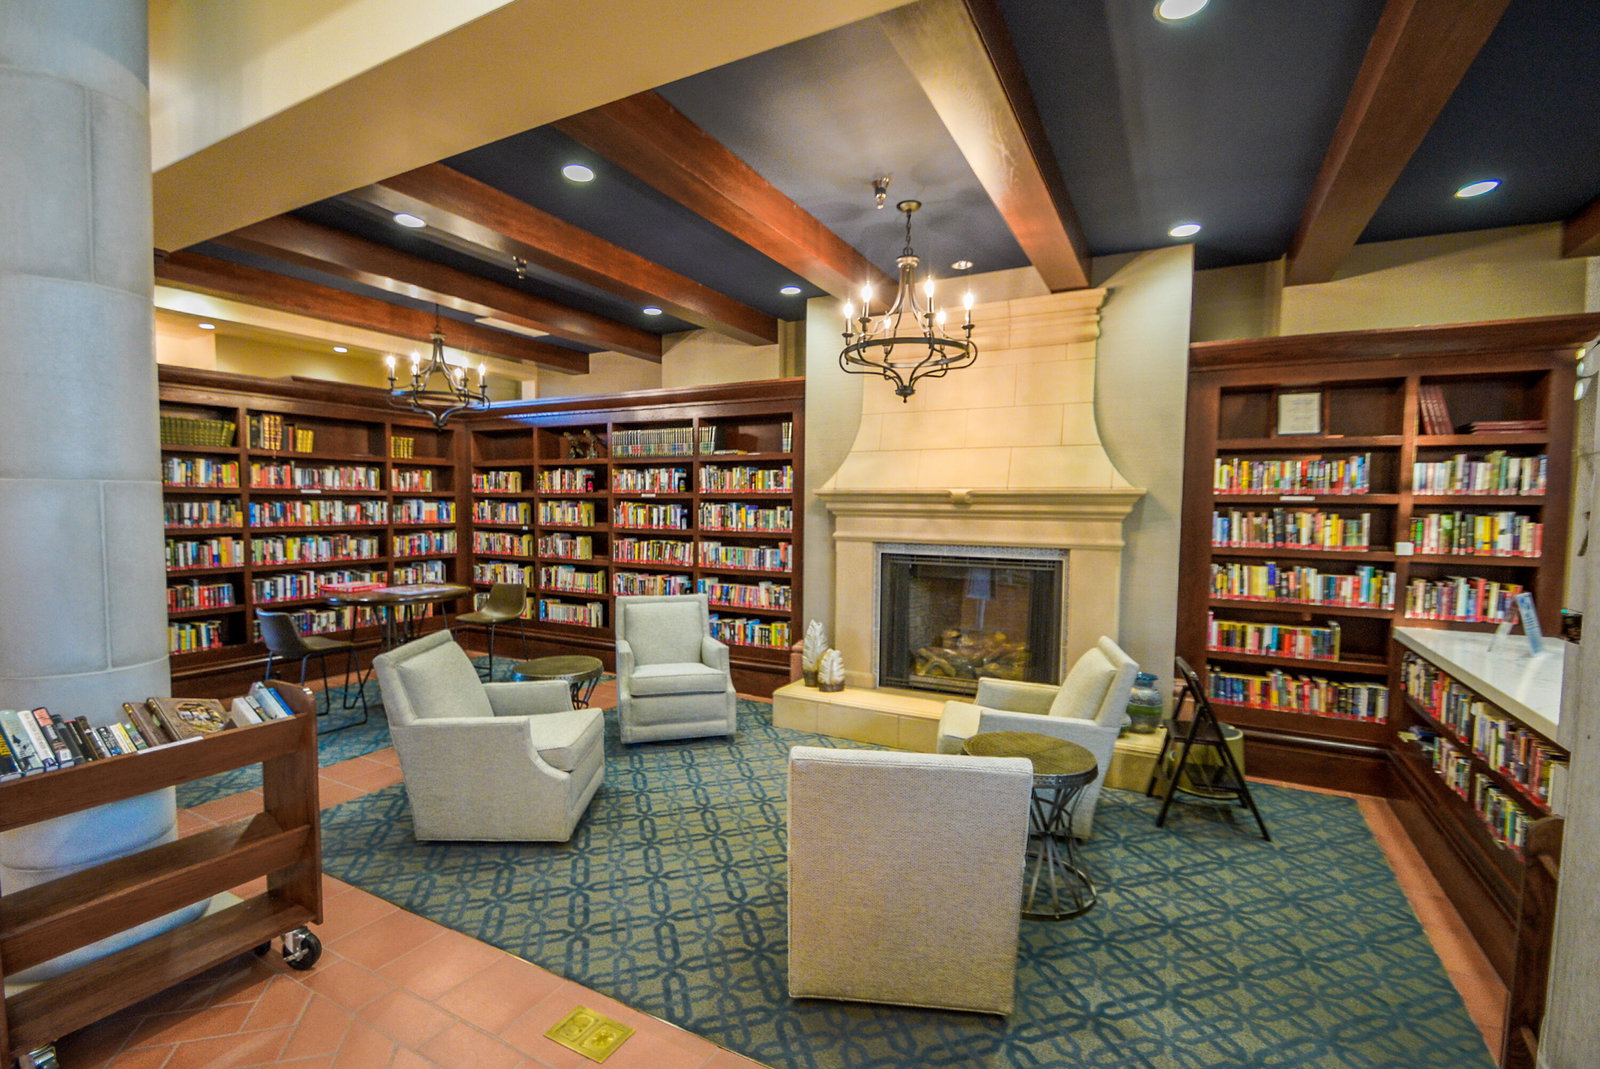
- Bocce Ball Court, Banquet Facilities, Billiard Room, Controlled Access, Clubhouse, Card Room, Fitness Center, Golf Course, Park, Lake or Pond, Meeting Room, Pet Rules, Sport Court, Tennis Court(s), Basketball Court
- Association Fees Include
- Building & Grounds, Clubhouse, Security
- Lot Description
- Back Yard, Front Yard, Landscaped, Cul-De-Sac
- Appliances
- Dryer, Dishwasher, Disposal, Refrigerator, Washer, Gas Cooktop, Gas Oven, Microwave
- Pool
- Yes
- Pool Description
- Community, In Ground
- Spa
- Yes
- Heat
- Natural Gas, Central, Forced Air
- Cooling
- Air Conditioning, Ceiling Fan(s), Central Air
- Parking
- Garage Door Opener, Driveway
- Garage Spaces Total
- 2
- Sewer
- In, Connected and Paid
- Water
- Water District
Mortgage Calculator
Listing courtesy of KW Coachella Valley. Selling Office: .