81195 Camino De Tala, Indio, CA 92203
- $667,500
- 3
- BD
- 3
- BA
- 2,433
- SqFt




- Sold Price
- $667,500
- List Price
- $699,000
- Closing Date
- Jul 25, 2025
- Status
- CLOSED
- MLS#
- 219131095
- Year Built
- 2013
- Bedrooms
- 3
- Bathrooms
- 3
- Living Sq. Ft
- 2,433
- Lot Size
- 6,534
- Days on Market
- 10
- Property Type
- Single Family Residential
- Style
- Contemporary
- Stories
- 1
- Neighborhood
- Sun City Shadow Hills
Property Description
Desert Elegance in Sun City Shadow Hills A Refined Retreat for Inspired Living Welcome to the Gathering floor plan. This masterpiece is nestled in the heart of Sun City Shadow Hills—where timeless design and modern comforts blend in perfect harmony. This 3-bedroom, 3-bathroom, 2,433 sq. ft. home is more than just a residence; it's a serene desert sanctuary designed for both quiet moments and vibrant gatherings. Elegant ceramic tile spans the main living areas, while warm laminate wood flooring adds comfort to the bedrooms. A stately fireplace and rich, floor-to-ceiling darkwood built-in entertainment center anchor the great room in style. Upgraded ceiling fans, lighting fixtures, and 4-inch plantation shutters throughout the home create a gentle ambiance from dawn to dusk. The kitchen is the heart of this home—offering stainless steel appliances, a stylish tile backsplash, and a spacious island with secondary breakfast bar extension, comfortably seating 4 or more. A thoughtfully integrated desk at the end of the counter provides flexible space for work, planning, or extra prep. Adjacent dining areas flow easily, perfect for both intimate meals and festive occasions. The expansive master suite is a true private retreat, complete with dual vanities, a large shower stall, a separate soaking tub, and a generous closet—a spa-like oasis designed for rest and renewal. Outside, your personal paradise awaits. The lushly landscaped backyard is wrapped in privacy greenery accented by yard lighting, creating a secluded haven. A wide-blade fan spins gently over the extended Alumawood-covered patio, where you'll find a built-in BBQ ready for summer feasts. At the center of it all: a stunning, 12' x 40' saltwater pebble tech lap pool with three cascading waterfalls and multi-colored underwater lighting—a space where evenings shimmer and time slows down. Additional highlights include a versatile den, separate living and great rooms, a new kitchen refrigerator as well as a second garage refrigerator, an extended garage with epoxy flooring plus evaporative cooler, and a completely new HVAC system installed in 2023. Sun City Shadow Hills Amenities: Enjoy two clubhouses, indoor and outdoor pools, an 18-hole championship golf course, tennis and pickleball courts, walking and biking trails, and a state-of-the-art fitness center. Beyond the gates: dining, shopping, and even pet care—all just minutes away. This is more than a home. It's the lifestyle you deserve!
/u.realgeeks.media/vinepropertygroup/Pat_n_Julie_Headshot_1-min.jpg)
Additional Information
- Land Lease Type
- Fee
- HOA Fee
- Yes
- HOA
- 369
- Association Amenities
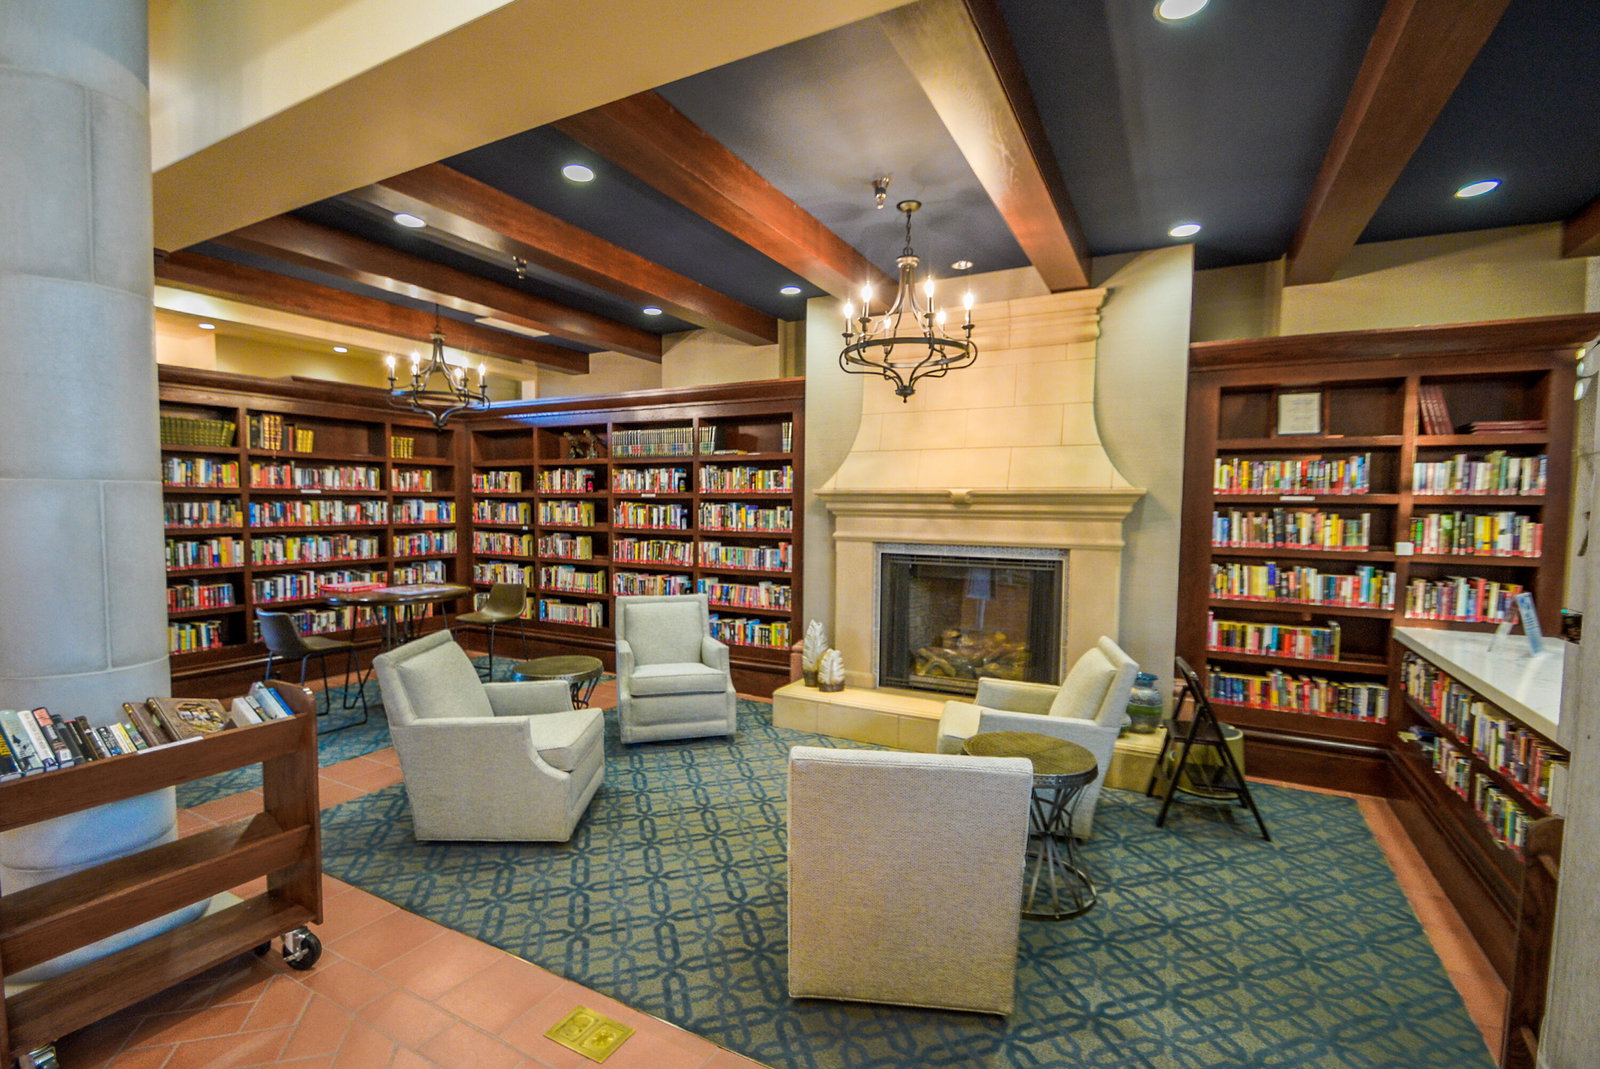
- Bocce Ball Court, Banquet Facilities, Billiard Room, Controlled Access, Clubhouse, Card Room, Fitness Center, Golf Course, Park, Golf - Par 3, Lake or Pond, Other Courts, Paddle Tennis, Tennis Court(s), Basketball Court
- Association Fees Include
- Building & Grounds, Clubhouse, Security
- Appliances
- Dryer, Dishwasher, Disposal, Refrigerator, Washer, Water Line to Refrigerator, Gas Cooktop, Gas Range, Gas Oven, Microwave
- Pool
- Yes
- Pool Description
- Waterfall, Heated, Salt Water, In Ground, Private, Pebble
- Fireplace Description
- Gas & Wood, Glass Doors, Living Room
- Heat
- Natural Gas, Central, Fireplace(s), Forced Air
- Cooling
- Air Conditioning, Ceiling Fan(s), Central Air, Evaporative Cooling
- Parking
- Garage Door Opener, Driveway
- Garage Spaces Total
- 2
- Sewer
- In, Connected and Paid
- Water
- Water District
Mortgage Calculator
Listing courtesy of KW Coachella Valley. Selling Office: .