81552 Camino El Triunfo, Indio, CA 92203
- $714,900
- 3
- BD
- 3
- BA
- 2,433
- SqFt




- Sold Price
- $714,900
- List Price
- $714,900
- Closing Date
- Mar 28, 2025
- Status
- CLOSED
- MLS#
- 219124566
- Year Built
- 2012
- Bedrooms
- 3
- Bathrooms
- 3
- Living Sq. Ft
- 2,433
- Lot Size
- 13,068
- Lot Location
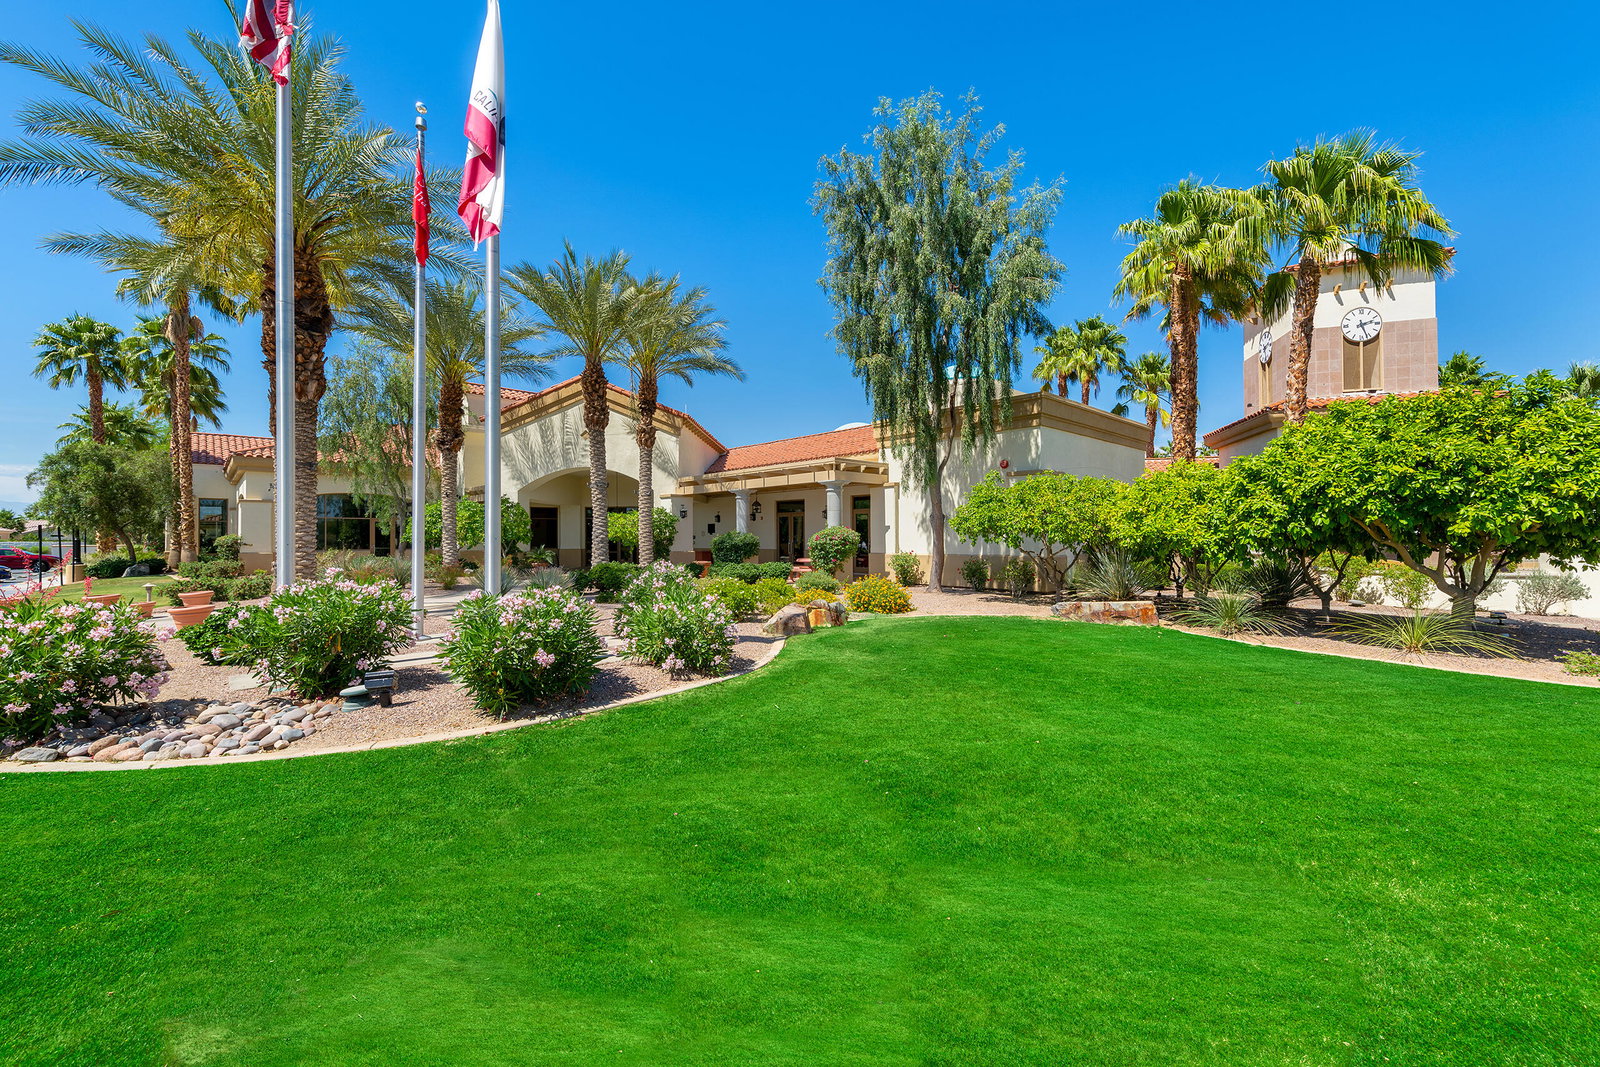
- Back Yard, Front Yard, Landscaped, Private, Close to Clubhouse, Corner Lot, Premium Lot
- Days on Market
- 17
- Property Type
- Single Family Residential
- Style
- Mediterranean
- Stories
- 1
- Neighborhood
- Sun City Shadow Hills
Property Description
Designed for both relaxation and entertainment, this gracious residence offers one of the most spectacular backyards in the area, perfect for hosting gatherings or enjoying peaceful moments by the pool. The popular Gathering floor plan provides a spacious, open-concept living space with high ceilings and a formal dining area, creating a welcoming atmosphere throughout. Large windows in the sunroom and extended breakfast nook offer sweeping views of the lush outdoor retreat, seamlessly connecting the indoor and outdoor living areas. Inside, the home features expansive tile flooring and plush carpeting in the bedrooms for comfort. The private primary suite offers direct access to the backyard, a spa-like en-suite bath, and a generous walk-in closet, while the two guest bedrooms are thoughtfully placed for privacy, with one featuring an en-suite bath. The oversized garage provides ample storage space with built-in cabinets, overhead storage, a workbench, and an evaporative cooler to keep things comfortable during warm desert days. Sun City Shadow Hills offers an active 55+ lifestyle with top-notch amenities including a fitness center, golf, tennis, and social clubs—all at an affordable monthly fee. This is a rare opportunity to own a home in one of the most sought-after communities, with a backyard designed for memorable moments. Furnishings are available outside of escrow for a turnkey experience.
/u.realgeeks.media/vinepropertygroup/Pat_n_Julie_Headshot_1-min.jpg)
Additional Information
- Land Lease Type
- Fee
- HOA Fee
- Yes
- HOA
- 369
- Association Amenities
- Bocce Ball Court, Banquet Facilities, Billiard Room, Controlled Access, Clubhouse, Card Room, Fitness Center, Golf Course, Park, Golf - Par 3, Guest Parking, Lake or Pond, Maintenance Grounds, Meeting Room, Other Courts, Management, Pet Rules, Sport Court, Tennis Court(s)
- Association Fees Include
- Clubhouse, Security
- Lot Description
- Back Yard, Front Yard, Landscaped, Private, Close to Clubhouse, Corner Lot, Premium Lot
- Appliances
- Dryer, Dishwasher, Disposal, Refrigerator, Washer, Water Line to Refrigerator, Gas Cooktop, Self Cleaning Oven, Convection Oven, Microwave
- Pool
- Yes
- Pool Description
- Heated, Indoor, Lap, Salt Water, Community, In Ground, Private, Pebble
- Spa
- Yes
- Heat
- Natural Gas, Central, Forced Air
- Cooling
- Air Conditioning, Ceiling Fan(s), Central Air, Evaporative Cooling
- View
- Pool
- Parking
- Oversized, Side By Side, Covered, Direct Access, Garage Door Opener, Driveway
- Garage Spaces Total
- 2
- Sewer
- In, Connected and Paid
- Water
- Water District
Mortgage Calculator
Listing courtesy of Equity Union. Selling Office: .