38543 Bent Palm Drive, Palm Desert, CA 92211
- $509,900
- 2
- BD
- 2
- BA
- 1,730
- SqFt




- Sold Price
- $509,900
- List Price
- $519,000
- Closing Date
- May 18, 2026
- Status
- CLOSED
- MLS#
- 219144022
- Year Built
- 1996
- Bedrooms
- 2
- Bathrooms
- 2
- Living Sq. Ft
- 1,730
- Lot Size
- 6,098
- Lot Location
- Back Yard, Front Yard, Landscaped
- Days on Market
- 28
- Property Type
- Single Family Residential
- Style
- Traditional
- Stories
- 1
- Neighborhood
- Sun City
Property Description
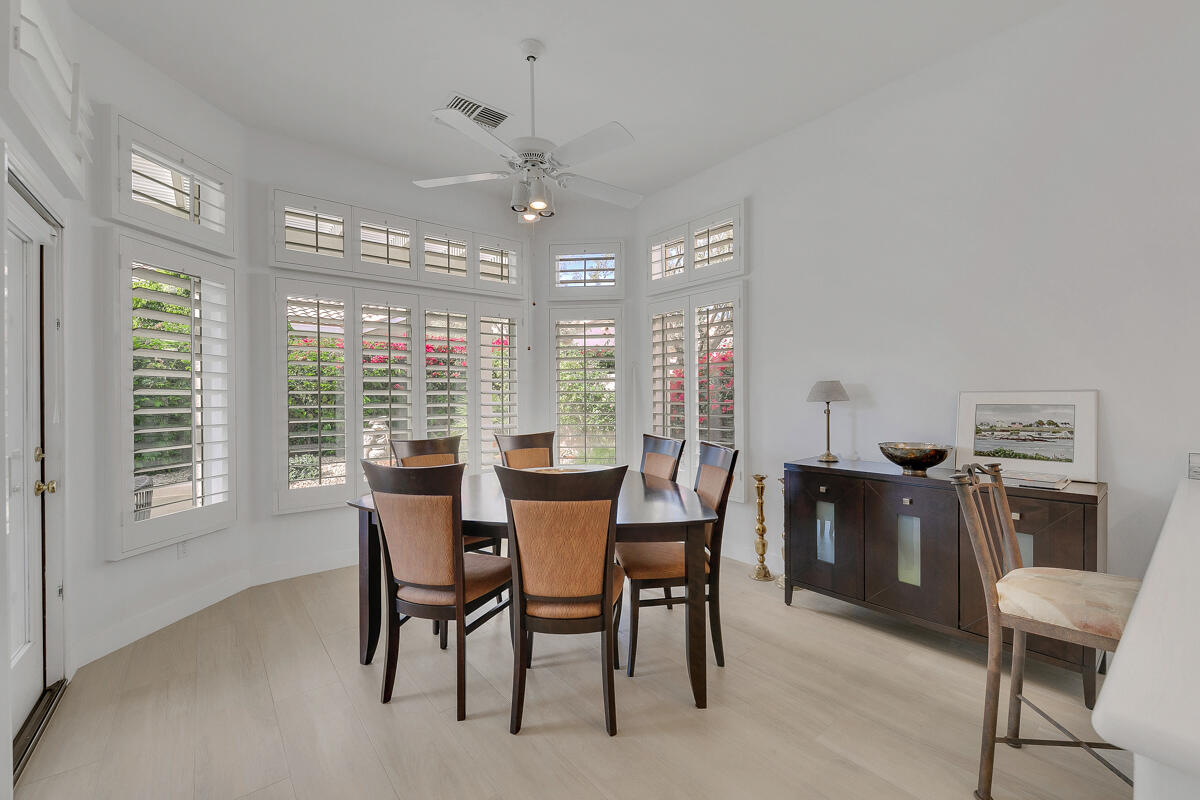
Welcome to this Lenox model with exceptional curb appeal, highlighted by a private front courtyard and a brand-new ornamental wrought iron gate that creates a charming and inviting entrance. This beautifully appointed 2-bedroom, 2-bath residence with a versatile den offers a bright, open layout designed for comfortable living and effortless entertainment. High ceilings, transom windows, and expansive picture and bay windows fill the home with abundant natural light while creating a seamless connection to the outdoors. The interior showcases stylish newer neutral- color tile plank flooring all throughout, upgraded baseboards, and a completely carpet-free design for a clean, modern look. The open-concept kitchen features an eating bar and generous counter space, flowing seamlessly into the dining area with charming bay windows overlooking the backyard. The spacious primary suite serves as a private retreat, complete with dual vanities, a large enclosed shower, and a walk-in closet enhanced with a custom organization system. A desirable split floor plan positions the guest bedroom and bathroom on the opposite side of the home, ensuring privacy for family or visitors. The den, featuring built-in shelving, offers flexible space ideal for a home office, reading lounge, hobby room, or additional guest accommodations. Outdoor living is equally impressive, with an extended covered patio and expanded hardscape providing ample space for dining, relaxing, and entertaining under the sun or evening stars. Inside laundry room with storage and utility closet. The 2-car garage features a golf cart nook, epoxy-coated flooring, and built-in storage cabinets for added functionality. Additional upgrades include a newer water heater, fresh interior paint, updated kitchen fixtures, and a high toilet in the guest bath. Furniture is available outside of escrow. A move-in-ready home offering comfort, style, and inviting indoor-outdoor living.
/u.realgeeks.media/vinepropertygroup/Pat_n_Julie_Headshot_1-min.jpg)
Additional Information
- Land Lease Type
- Fee
- HOA Fee
- Yes
- HOA
- 398
- Frequency
- Monthly
- Second HOA
- $45
- Association Amenities
- Bocce Ball Court, Banquet Facilities, Billiard Room, Controlled Access, Card Room, Fitness Center, Golf Course, Park, Lake or Pond, Meeting Room, Other, Pet Rules, Tennis Court(s)
- Association Fees Include
- Cable TV
- Lot Description
- Back Yard, Front Yard, Landscaped
- Appliances
- Dryer, Dishwasher, Disposal, Refrigerator, Washer, Gas Range, Microwave
- Fireplace Description
- Gas, Living Room
- Heat
- Natural Gas, Central, Fireplace(s)
- Cooling
- Air Conditioning, Ceiling Fan(s), Central Air
- Parking
- Side By Side, Garage Door Opener, Driveway
- Garage Spaces Total
- 2
- Sewer
- Connected on Bond
- Water
- Water District
Mortgage Calculator
Listing courtesy of Berkshire Hathaway HomeServices California Properties. Selling Office: .