630 Hawk Hill Trail, Palm Desert, CA 92211
- $1,170,000
- 4
- BD
- 4
- BA
- 2,464
- SqFt




- Sold Price
- $1,170,000
- List Price
- $1,295,000
- Closing Date
- Aug 11, 2025
- Status
- CLOSED
- MLS#
- 219126979
- Year Built
- 1999
- Bedrooms
- 4
- Bathrooms
- 4
- Living Sq. Ft
- 2,464
- Lot Size
- 6,970
- Lot Location
- Close to Clubhouse, On Golf Course
- Days on Market
- 116
- Property Type
- Single Family Residential
- Style
- Contemporary
- Stories
- 1
- Neighborhood
- Indian Ridge
Property Description
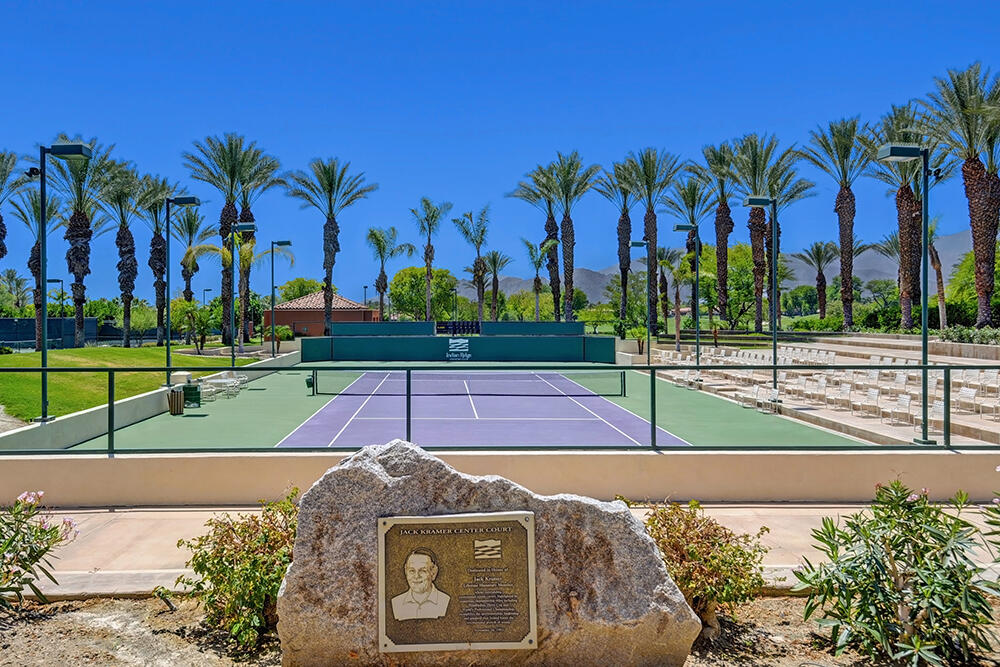
This beautiful 2464sf, 4 bedroom plus den, single family home with detached casita is a rare gem. Perfectly located on an elevated lot with spectacular unobstructed endless views of the lush green Arnold Palmer double fairway Grove 2&3 course, boundless flowers, and mountain ranges in the background. Upon entering the leaded glass entry door you will be impressed with the spectacular one-of-a kind custom designed floor which is carried throughout the entire home. Every room has been tastefully remodeled so no work needed on this house!. Special features include: purchased solar(2023) for low electric bills, two new air conditioners (2022), 1 additional A/C in the casita, new hot water heater ((2021), motorized blinds in great room, granite counter tops, stainless kitchen appliances, frameless showers in all bathrooms, designer faucets & hardware, matching custom ceiling fans in all rooms, jetted tub in primary bathroom, driveway pavers, epoxy garage floor, built-in BBQ, & built-in entertainment center in the great room. Community pool & spa just 2 doors away. Clubhouse, tennis courts, & pickleball a short walk. Offered turnkey furnished including golf cart, plus Club membership is available with no wait. Call now to schedule a private showing of this meticulously maintained home. You won't be disappointed.
/u.realgeeks.media/vinepropertygroup/Pat_n_Julie_Headshot_1-min.jpg)
Additional Information
- Land Lease Type
- Fee
- HOA Fee
- Yes
- HOA
- 596
- Association Amenities
- Controlled Access, Clubhouse, Fitness Center, Golf Course, Tennis Court(s)
- Association Fees Include
- Cable TV, Trash
- Lot Description
- Close to Clubhouse, On Golf Course
- Other Buildings
- Guest House
- Fireplace Description
- Glass Doors, Gas
- Heat
- Natural Gas, Central, Forced Air
- Cooling
- Air Conditioning, Ceiling Fan(s), Central Air, Zoned
- View
- Golf Course, Mountain(s), Panoramic
- Parking
- Golf Cart Garage, Garage Door Opener
- Garage Spaces Total
- 3
- Sewer
- In, Connected and Paid
- Water
- Water District
Mortgage Calculator
Listing courtesy of Bennion Deville Homes. Selling Office: .