81159 Caspian Court, La Quinta, CA 92253
- $588,000
- 3
- BD
- 3
- BA
- 2,030
- SqFt




- Sold Price
- $588,000
- List Price
- $598,000
- Closing Date
- Mar 13, 2025
- Status
- CLOSED
- MLS#
- 219116706
- Year Built
- 2010
- Bedrooms
- 3
- Bathrooms
- 3
- Living Sq. Ft
- 2,030
- Lot Size
- 8,712
- Lot Location
- Back Yard, Front Yard, Landscaped, Level, Private, Close to Clubhouse, Cul-De-Sac
- Days on Market
- 180
- Property Type
- Single Family Residential
- Stories
- 1
- Neighborhood
- Trilogy
Property Description
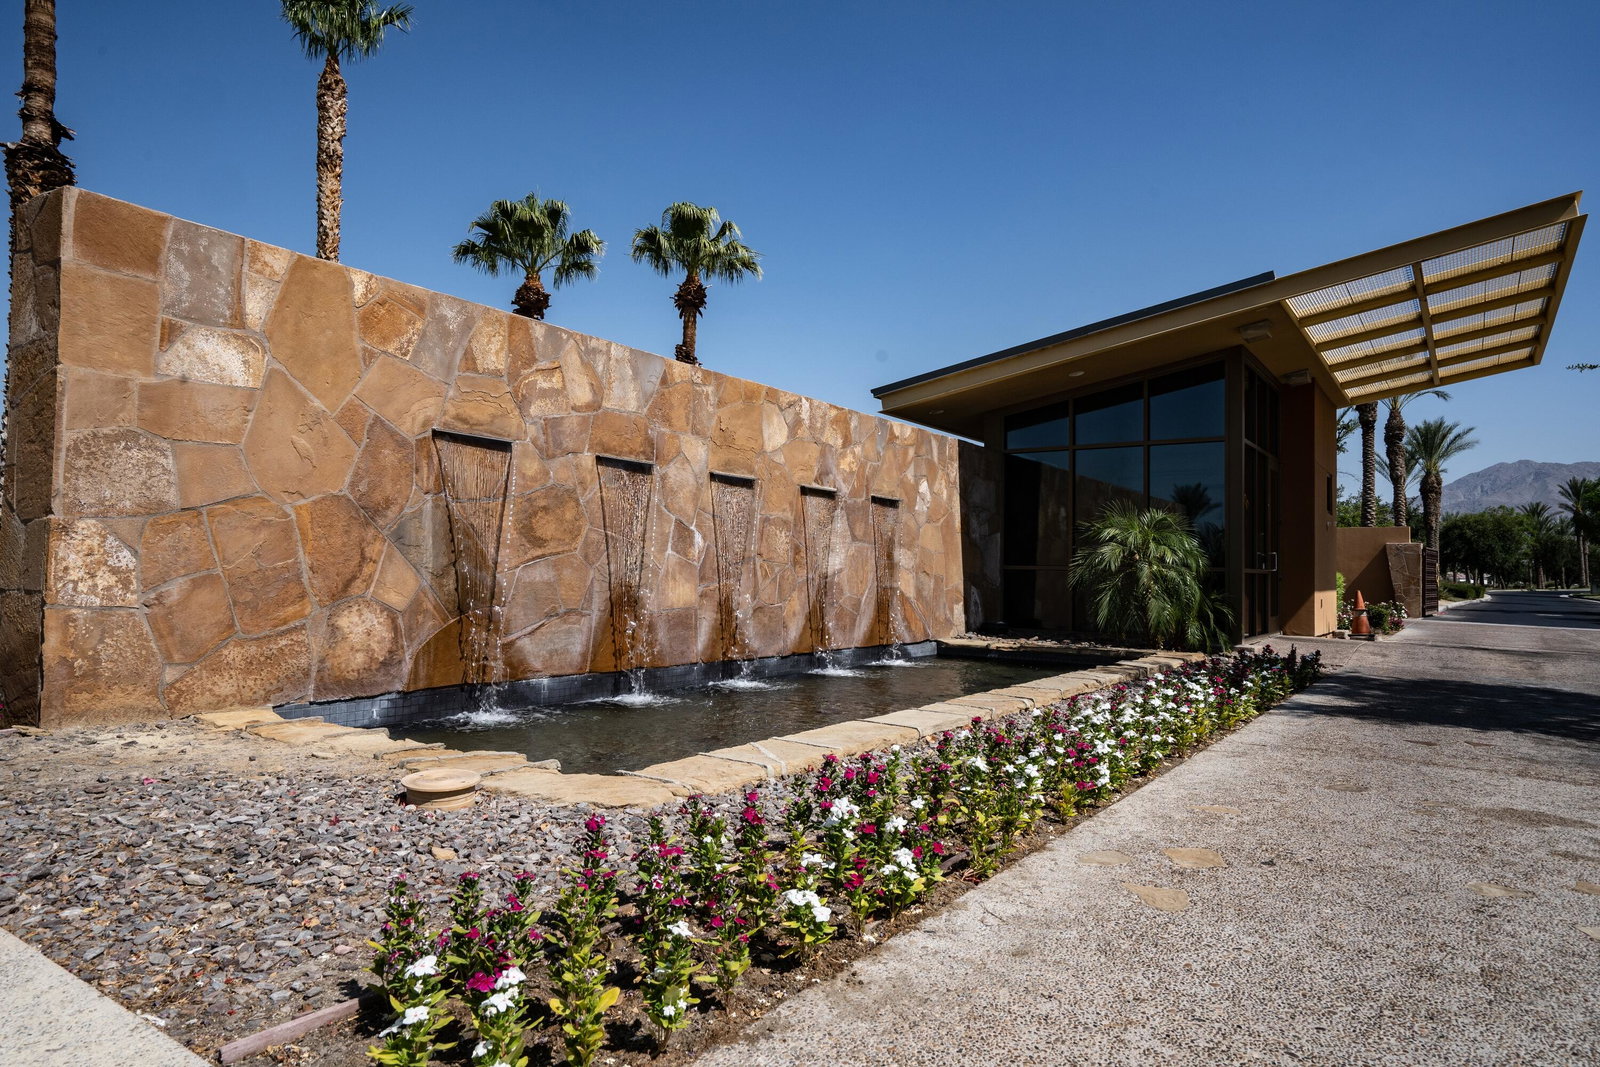
The Best Value in Trilogy La Quinta. A 2,030 SQ FT Caspian model w/Casita, 3BR, 3BA, office, 2 great rooms, it doesn't get any better. Open and bright with soaring 10-foot ceilings and tile floors in the main living spaces make for easy maintenance. All three bedrooms are separate from the others, and have their own baths either within the suite, or next to it. The home has two great rooms, one with a gas-log fireplace and big-screen TV, the other is equally spacious and right off the kitchen with sliders to the backyard covered patio. It is bright and cheerful, offering views of the bright red and pink bougainvillea outside the picture window, and is well-suited as a dining room, lounge for relaxing, reading or entertaining, or almost anything your heart desires. An additional room off the foyer and great room, makes for a great office, or has potential as a 4th bedroom. The kitchen is especially spacious with a large slab granite center island with seating that's perfect for entertaining. Open to the main living areas and outdoor views, the kitchen has stainless appliances, including a double-oven, and an abundance of cabinets with under-lighting, granite counters, a stone backsplash, and a pantry. The primary suite is spacious, with sliders that open to the private covered patio. The bath features dual vanities with slab countertops, a walk-in shower with stone tile surround, linen closet, and a large walk-in closet. The guest bedroom in the main house has a large closet, and full-bath with stone-surround. The detached Casita with its own private entry and courtyard, interior kitchenette area, closet, and full bath, has room for a King bed. Built in 2010, this home is Shea Green Certified with features to keep the home comfy and energy efficient year-round. The beautifully crafted flagstone and stucco home's exterior is handsome, and the spacious front courtyard with detached Casita/guest house and exquisite desert landscape is friendly and welcoming. The covered patio with misting system and drop-down solar shades extends the comfort of the backyard and usable space for year-round enjoyment. The cool soothing sounds of the rock waterfalls, cascading to the pond below is simply mesmerizing. Truly a great home and a great buy!
/u.realgeeks.media/vinepropertygroup/Pat_n_Julie_Headshot_1-min.jpg)
Additional Information
- Land Lease Type
- Fee
- HOA Fee
- Yes
- HOA
- 552
- Frequency
- Monthly
- Association Amenities
- Barbecue, Bocce Ball Court, Banquet Facilities, Billiard Room, Clubhouse, Card Room, Fitness Center, Fire Pit, Golf Course, Lake or Pond, Maintenance Grounds, Meeting Room, Management, Other, Pet Rules, Recreation Room, Tennis Court(s), Elevator(s)
- Association Fees Include
- Clubhouse, Concierge, Cable TV, Security, Sewer, Trash
- Lot Description
- Back Yard, Front Yard, Landscaped, Level, Private, Close to Clubhouse, Cul-De-Sac
- Other Buildings
- Guest House
- Appliances
- Dryer, Dishwasher, Disposal, Refrigerator, Washer, Water Line to Refrigerator, Exhaust Fan, Gas Cooktop, Electric Oven, Self Cleaning Oven, Convection Oven, Microwave
- Fireplace Description
- Gas Log, Gas
- Heat
- Forced Air
- Cooling
- Air Conditioning, Attic Fan, Ceiling Fan(s), Central Air
- View
- Desert, Mountain(s), Peek-A-Boo
- Parking
- Side By Side, Garage Door Opener, Driveway
- Garage Spaces Total
- 2
- Sewer
- In, Connected and Paid
- Water
- Water District
Mortgage Calculator
Listing courtesy of Equity Union. Selling Office: .