81845 Via San Clemente, La Quinta, CA 92253
- $779,900
- 3
- BD
- 4
- BA
- 2,972
- SqFt




- Sold Price
- $779,900
- List Price
- $814,900
- Closing Date
- Jul 12, 2024
- Status
- CLOSED
- MLS#
- 219101894
- Year Built
- 2007
- Bedrooms
- 3
- Bathrooms
- 4
- Living Sq. Ft
- 2,972
- Lot Size
- 8,712
- Lot Location
- Back Yard, Landscaped
- Days on Market
- 261
- Property Type
- Single Family Residential
- Stories
- 1
- Neighborhood
- Capistrano at LQ
Property Description
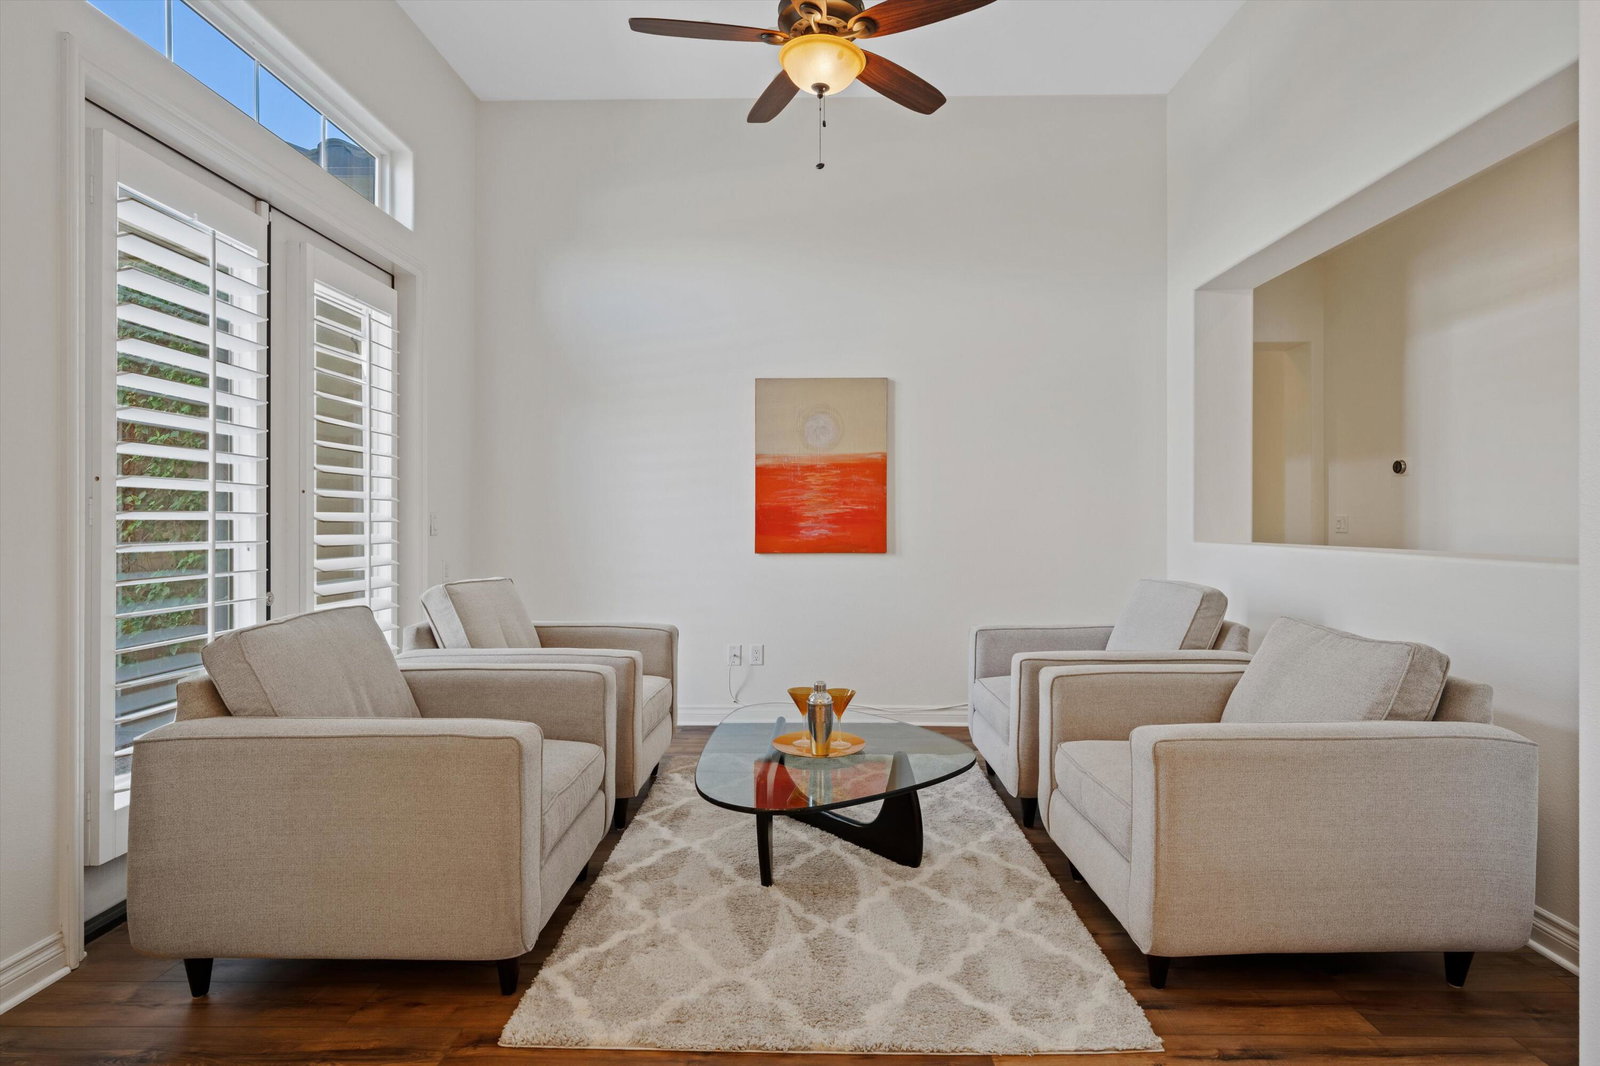
An exceptional value for this 3-bedroom, 3.5-bathroom home offering an unbeatable combination of quiet luxury, flexibility & mountain views Enjoy a pebble-finish pool and spa, high ceilings, and a great room with a fire-and-ice fireplace. The gourmet kitchen features a large prep island with bar seating, Bosch stainless steel appliances & a LG refrig. Boasting a casual living room in addition to the great room, a main suite with a sitting room or add'l office, & a dining room that could be another 'flex room' This versatile layout could be transformed into a 5-bedroom home with a few modifications, or a home with 2 offices without taking from the 3 bedrooms. The low-maintenance, beautifully landscaped yard boasts citrus and palm trees, and turf by Estate Greens. . You'll find automatic shade blinds on the patio, LED lighting, a soft water system, cabinets & work area in the garage that has its own a/c split system. The home is wired for security too. Engineered wood floors and ceramic tile throughout (except main suite closet) add style and durability. Freshly painted interior walls & garage door, & newer ac units. A portable child safety fence designed for this pool also transfers. LQ residents enjoy discounts at SilverRock Golf Course too. Don't miss out on this property!
/u.realgeeks.media/vinepropertygroup/Pat_n_Julie_Headshot_1-min.jpg)
Additional Information
- Land Lease Type
- Fee
- HOA Fee
- Yes
- HOA
- 209
- Association Amenities
- Controlled Access, Other
- Association Fees Include
- Trash
- Lot Description
- Back Yard, Landscaped
- Appliances
- Dryer, Dishwasher, Disposal, Refrigerator, Washer, Gas Range, Self Cleaning Oven, Microwave
- Pool
- Yes
- Pool Description
- Safety Fence, In Ground, Private
- Spa
- Yes
- Fireplace Description
- Gas
- Heat
- Central, Fireplace(s)
- Cooling
- Air Conditioning, Ceiling Fan(s), Central Air, Dual, Zoned
- View
- Mountain(s), Pool
- Parking
- Direct Access, Driveway
- Garage Spaces Total
- 2
- Sewer
- In, Connected and Paid
- Water
- Water District
Mortgage Calculator
Listing courtesy of Bennion Deville Homes. Selling Office: .