Share this with your friends


(760) 771-8440
Real Estate Company
10503 Sunningdale Drive, Rancho Mirage, CA 92270
- $610,000
- 2
- BD
- 2
- BA
- 2,010
- SqFt




- Sold Price
- $610,000
- List Price
- $645,000
- Closing Date
- Feb 25, 2025
- Status
- CLOSED
- MLS#
- 219118716
- Year Built
- 1987
- Bedrooms
- 2
- Bathrooms
- 2
- Living Sq. Ft
- 2,010
- Lot Size
- 4,792
- Lot Location
- Front Yard, Landscaped, Level, Close to Clubhouse, Greenbelt, Waterfront, Premium Lot
- Days on Market
- 126
- Property Type
- Condo
- Stories
- 1
- Neighborhood
- Mission Hills Country Club
Property Description
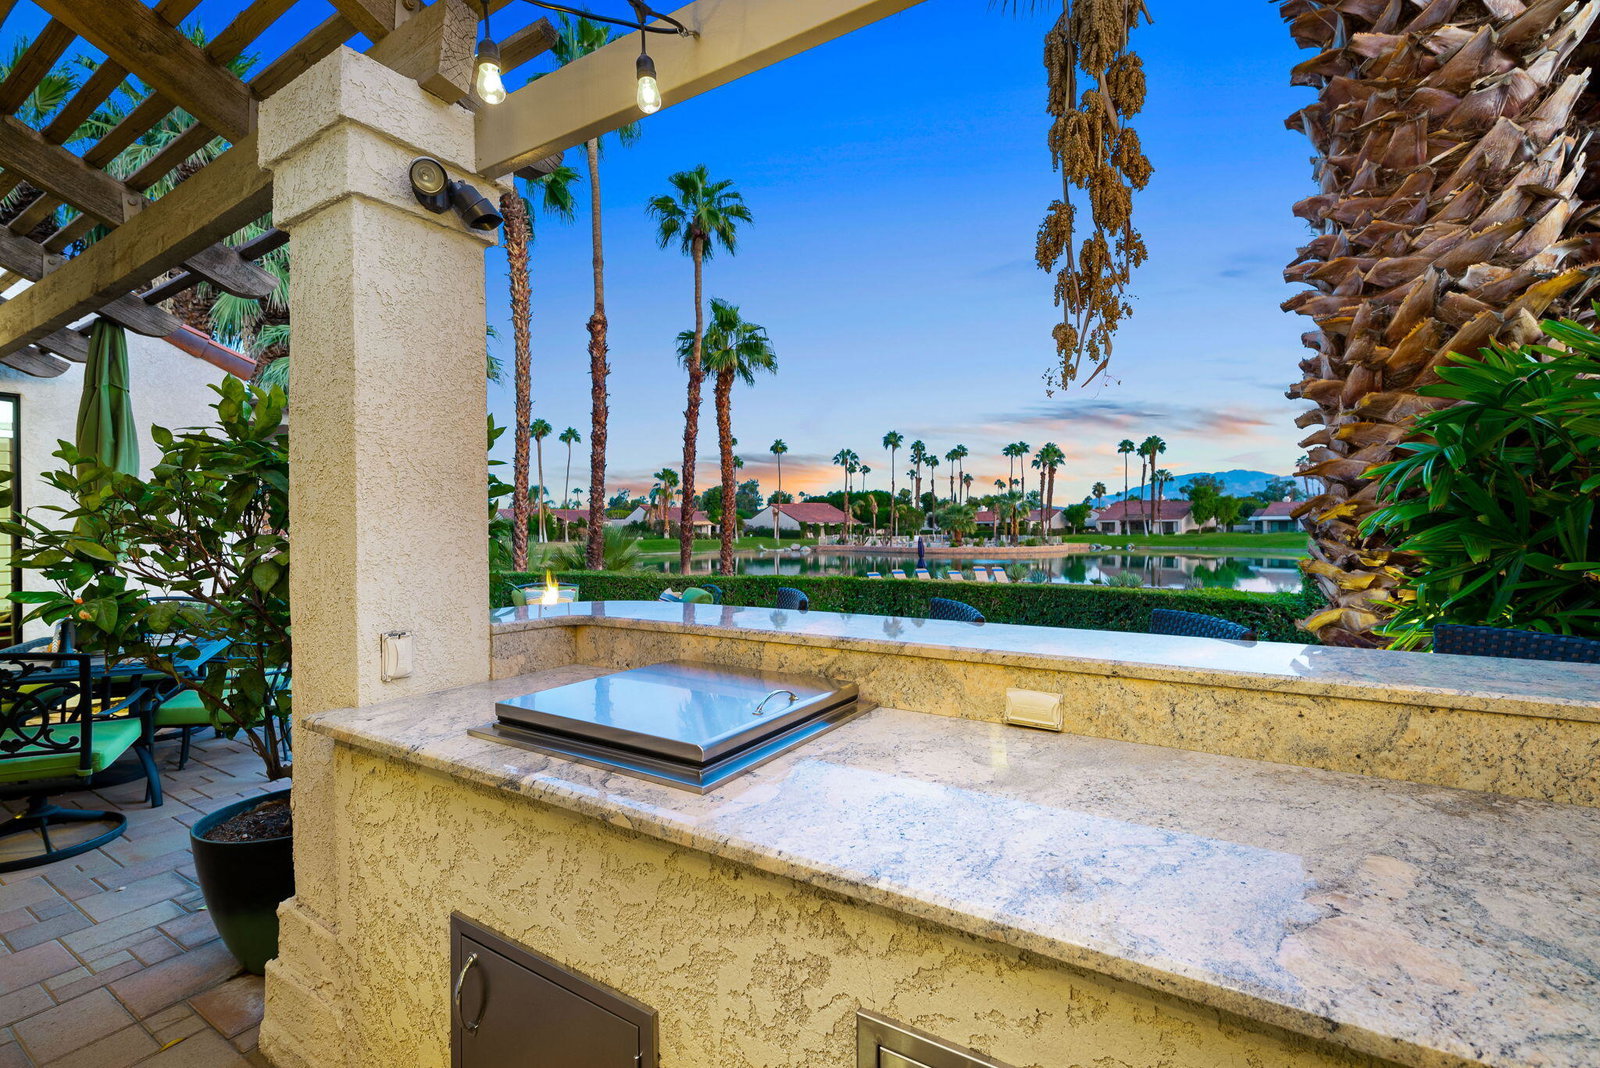
Welcome to your dream home in sought-after Vista Del Sol Estates within Mission Hills Country Club, Rancho Mirage, CA! This spectacular LAKEFRONT residence offers breathtaking, unobstructed panoramic views, creating a serene setting for your everyday life. Step onto the extended patio and soak in the SOUTHERN EXPOSURE as you overlook one of the community's most dramatic lakes, just steps away from the pool and spa. This beautifully designed home features two spacious bedroom suites, each boasting luxurious en-suite baths with dual lavs, soaking tubs, and step-in showers. The floor plan seamlessly connects living spaces, highlighted by a main gathering room with a dramatic gas fireplace and built-in cabinet for displaying your cherished treasures. A built-in dual office workstation with lighted bookshelves adds convenience for remote work or study. Impressive features include vaulted ceilings, textured plaster walls, surround sound speakers, and an exquisite leaded glass entry. The gourmet kitchen is a chef's delight, complete with stainless steel appliances, ample prep space, and abundant storage. Enjoy year-round sunshine at your own private oasis, with beautiful sunset skies reflecting off the lake creating the perfect backdrop for unforgettable gatherings with friends. This home is ready for you to move in and make it your own.

Additional Information
- Land Lease Type
- Lease
- Land Lease Amount
- $6960
- HOA Fee
- Yes
- HOA
- 830
- Second HOA
- $53
- Association Amenities
- Banquet Facilities, Controlled Access, Clubhouse, Golf Course, Park, Lake or Pond, Maintenance Grounds, Meeting Room, Management, Pet Rules, Tennis Court(s)
- Association Fees Include
- Building & Grounds, Clubhouse, Cable TV, Insurance, Security, Trash
- Lot Description
- Front Yard, Landscaped, Level, Close to Clubhouse, Greenbelt, Waterfront, Premium Lot
- Appliances
- Dishwasher, Disposal, Refrigerator, Water Line to Refrigerator, Exhaust Fan, Electric Cooktop, Electric Oven, Microwave
- Pool
- Yes
- Pool Description
- Community, Gunite, In Ground
- Spa
- Yes
- Fireplace Description
- Raised Hearth, Gas Log, Gas, Living Room
- Heat
- Natural Gas, Central, Fireplace(s), Forced Air
- Cooling
- Ceiling Fan(s), Central Air
- View
- Lake, Mountain(s), Park/Greenbelt, Panoramic, Pool, Water
- Parking
- Golf Cart Garage, Side By Side, Garage Door Opener, Driveway
- Garage Spaces Total
- 3
- Sewer
- In, Connected and Paid
- Water
- Water District
- Elementary School
- Rancho Mirage
- Middle School
- Nellie N. Coffman
- High School
- Rancho Mirage
How much is your home worth?
...get instant property value now!
Mortgage Calculator
Listing courtesy of Equity Union. Selling Office: .