3 Barnard Court, Rancho Mirage, CA 92270
- $1,100,000
- 3
- BD
- 3
- BA
- 2,930
- SqFt




- Sold Price
- $1,100,000
- List Price
- $1,125,000
- Closing Date
- Sep 04, 2024
- Status
- CLOSED
- MLS#
- 219111915
- Year Built
- 1979
- Bedrooms
- 3
- Bathrooms
- 3
- Living Sq. Ft
- 2,930
- Lot Size
- 5,663
- Lot Location
- Landscaped
- Days on Market
- 39
- Property Type
- Single Family Residential
- Style
- Traditional
- Stories
- 1
- Neighborhood
- The Springs Country Club
Property Description
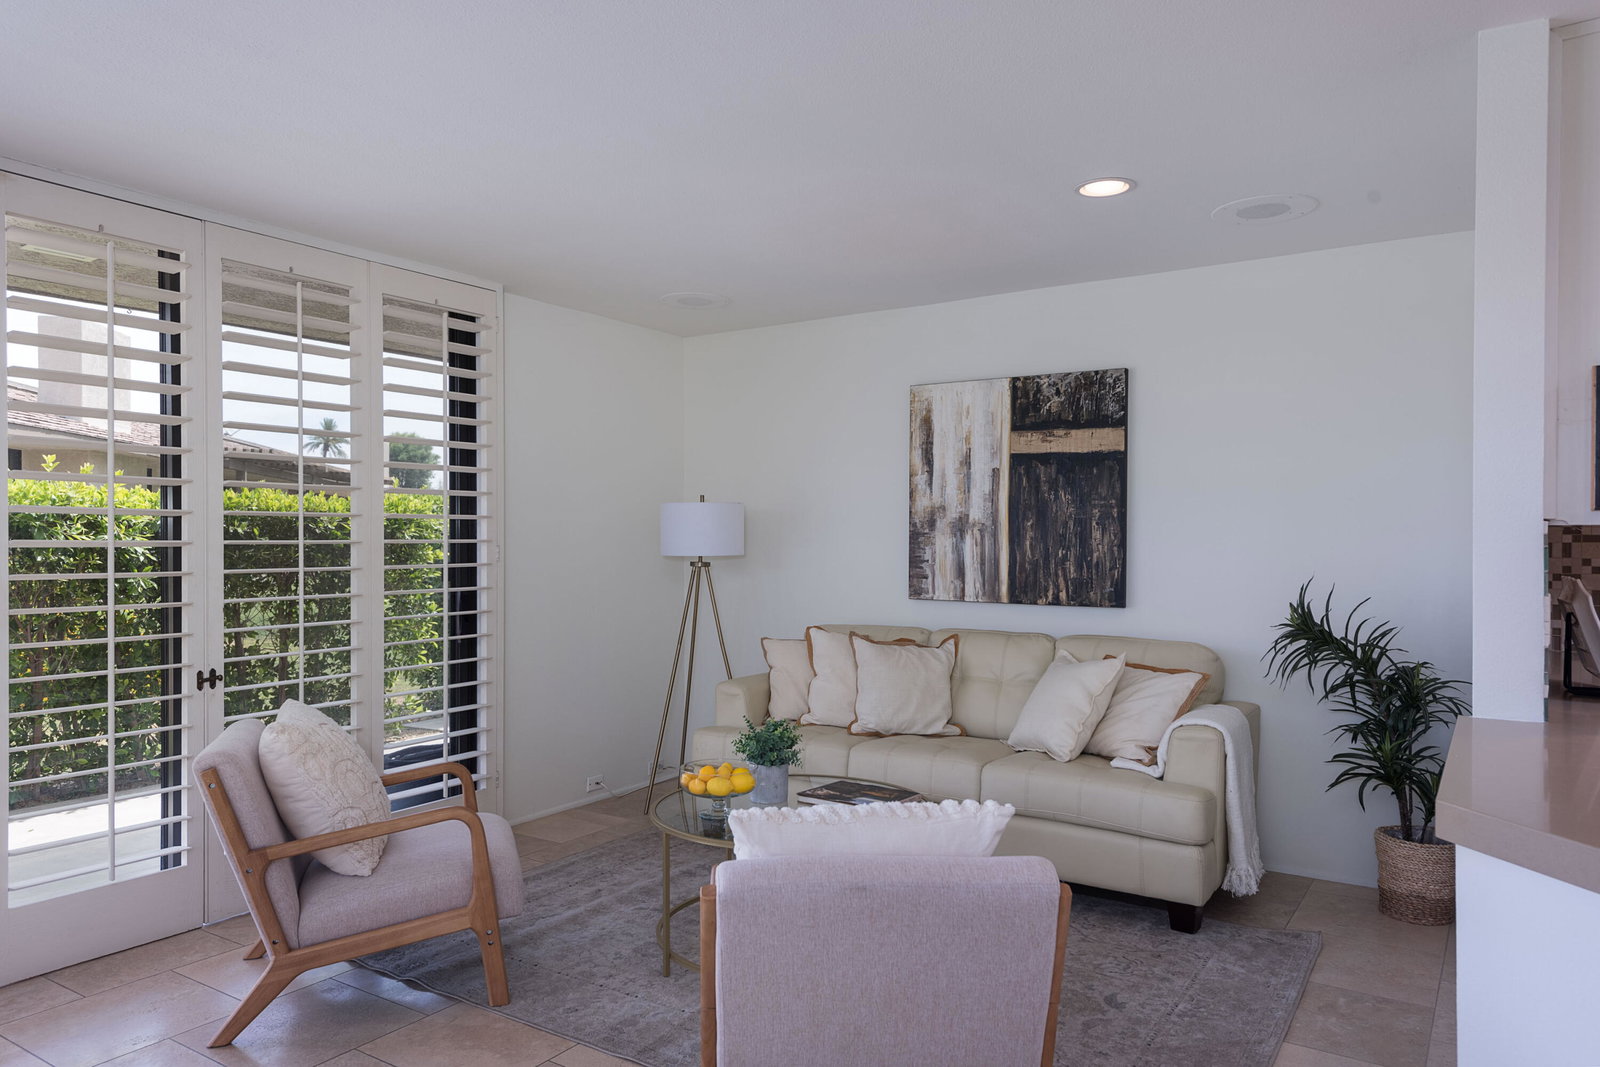
Situated on a quiet cul-de-sac, steps away from a community pool and spa with great mountain views, this home is secluded and welcoming. Travertine tiles flow throughout and surround the fireplace in the great room. The well-designed kitchen with high-end finishes, pull-out shelves and plenty of storage overlooks a cheerful morning room with space to dine, watch TV, read or relax. The primary BR suite boasts an extra space for office, workout or admiring the mountain & fountain view, newly remodeled primary bath with large roll-in shower and smart toilet. The third BR/library offers custom built-in shelves. The many skylights shower the home with sunlight. Convenient laundry room has utility sink. All rooms have sliders that open to the newly-tiled, wrap-around patio fully furnished for outdoor dining & relaxing in sun or shade. HOA dues include: a 7400 sq ft fitness center, club & casual dining, putting/driving range; WIFI/internet, premium cable TV; 100% roof maintenance; exterior painting, fire & earthquake insurance. Leased solar provides reasonable electric bills. Newly painted & staged, with over $100k in owner improvements.
/u.realgeeks.media/vinepropertygroup/Pat_n_Julie_Headshot_1-min.jpg)
Additional Information
- Land Lease Type
- Fee
- HOA Fee
- Yes
- HOA
- 1552
- Association Amenities
- Bocce Ball Court, Banquet Facilities, Controlled Access, Clubhouse, Card Room, Fitness Center, Fire Pit, Golf Course, Lake or Pond, Maintenance Grounds, Meeting Room, Other Courts, Management, Sauna, Sport Court, Tennis Court(s)
- Association Fees Include
- Building & Grounds, Clubhouse, Cable TV, Earthquake Insurance, Insurance, Maintenance Paid, Security, Trash
- Lot Description
- Landscaped
- Appliances
- Dryer, Dishwasher, Disposal, Refrigerator, Washer, Exhaust Fan, Electric Cooktop, Electric Range, Microwave
- Pool
- Yes
- Pool Description
- Community, In Ground
- Spa
- Yes
- Fireplace Description
- Glass Doors, Tile, Gas
- Heat
- Natural Gas, Central, Forced Air
- Cooling
- Air Conditioning, Ceiling Fan(s), Central Air
- View
- Peek-A-Boo, Park/Greenbelt, Pool
- Parking
- Golf Cart Garage, Garage Door Opener
- Garage Spaces Total
- 2
- Sewer
- In, Connected and Paid
- Water
- Water District
Mortgage Calculator
Listing courtesy of Bennion Deville Homes. Selling Office: .