124 Cabernet, Rancho Mirage, CA 92270
- $1,049,000
- 3
- BD
- 2
- BA
- 2,329
- SqFt






- Sold Price
- $1,049,000
- List Price
- $1,059,000
- Closing Date
- Jul 05, 2024
- Status
- CLOSED
- MLS#
- 219111821
- Year Built
- 2019
- Bedrooms
- 3
- Bathrooms
- 2
- Living Sq. Ft
- 2,329
- Lot Size
- 7,588
- Lot Location
- Back Yard, Front Yard, Landscaped, Level, Rectangular Lot, Close to Clubhouse, Greenbelt, Premium Lot
- Days on Market
- 38
- Property Type
- Single Family Residential
- Style
- Contemporary, Farmhouse, Modern
- Stories
- 1
- Neighborhood
- Del Webb RM
Property Description
Views, Views, Views! Limited Phase 2, Plan 8 Encore Series 3 Bed/2 Bath Prairie Serenity, nestled on a south-facing Mountain View lot along a walking path, is ready for you! This home features Leased Tesla Solar ($119.60/mo). Enter through a charming courtyard and be greeted by luxury laminate wood flooring that flows through the main areas. Tray ceilings, and arch package, as well as strategically placed lighting options create an inviting atmosphere. 12' Ceilings in the gathering room. Private office with French doors provides the perfect space for productivity or additional guests. Unleash your inner chef in this beautifully designed kitchen, complete with EXECUTIVE ISLAND, quartz counters, glass tile backsplash, Chef's appliance package (2 convection ovens, micro/convection, & built-in refrigeration), stylish Blanco granite sink, and upgraded cabinets. Both baths feature roll-in showers and bench seating. The garage boasts the ENERGY package with an upgraded tankless unit, insulated garage walls, and whole-structure upgraded attic insulation. Outside, your private pool awaits with automation tech and a variable speed pump. The custom landscape and full gutter system around the home add functionality and appeal. Enjoy the captivating views that surround this home in Del Webb!
/u.realgeeks.media/vinepropertygroup/Pat_n_Julie_Headshot_1-min.jpg)
Additional Information
- Land Lease Type
- Fee
- HOA Fee
- Yes
- HOA
- 420
- Association Amenities
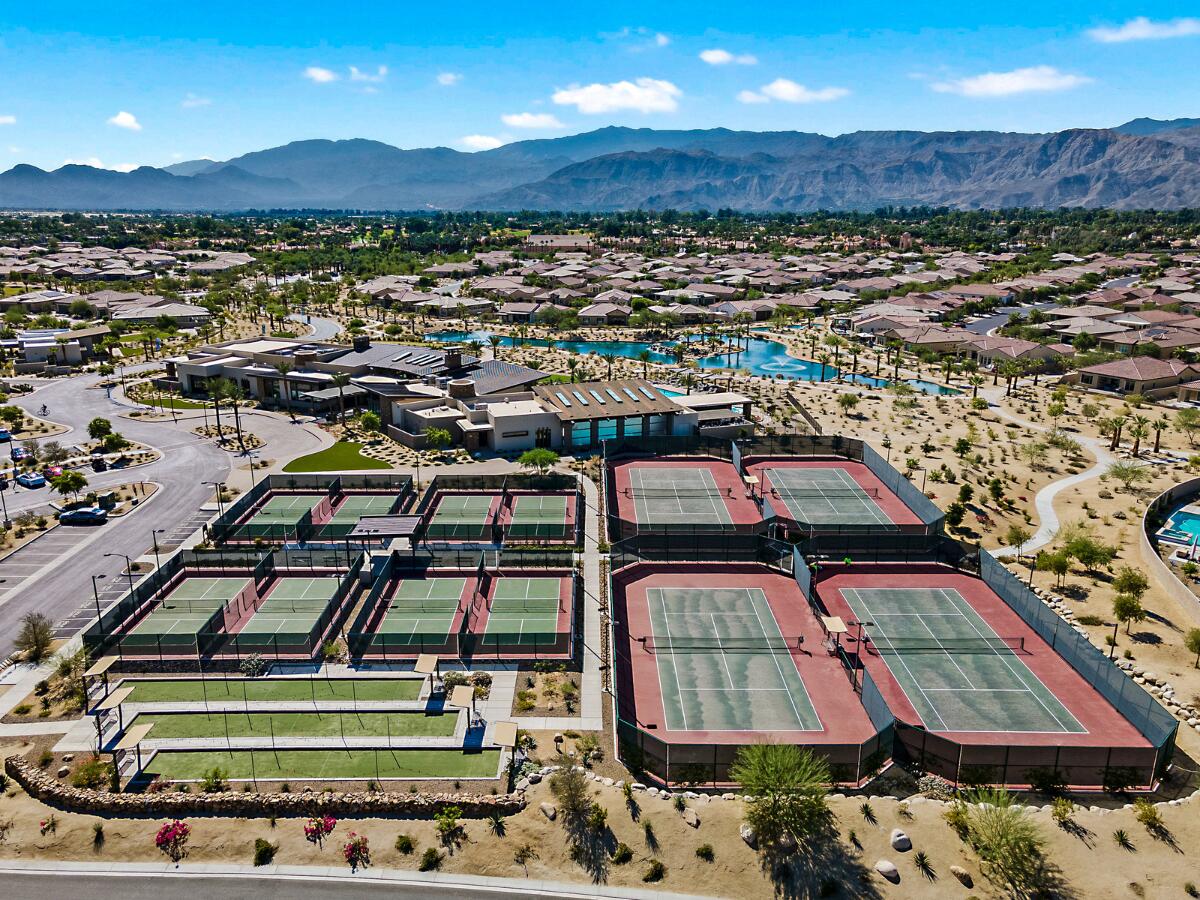
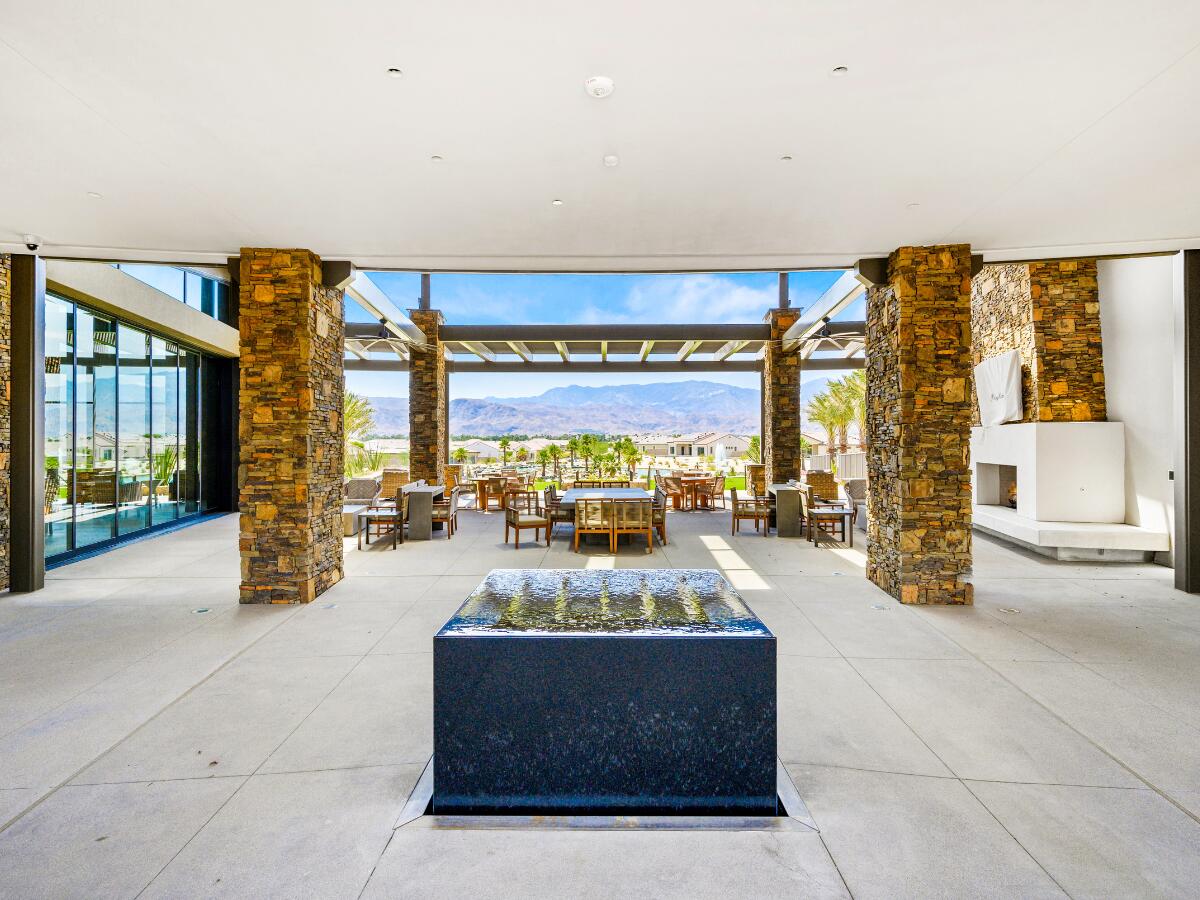
- Bocce Ball Court, Banquet Facilities, Billiard Room, Controlled Access, Clubhouse, Card Room, Fitness Center, Fire Pit, Park, Guest Parking, Hiking Trails, Lake or Pond, Meeting Room, Other Courts, Management, Other, Picnic Area, Pet Rules, Recreation Room, Tennis Court(s)
- Association Fees Include
- Clubhouse
- Lot Description
- Back Yard, Front Yard, Landscaped, Level, Rectangular Lot, Close to Clubhouse, Greenbelt, Premium Lot
- Appliances
- Dryer, Dishwasher, Disposal, Refrigerator, Washer, Water Line to Refrigerator, Exhaust Fan, Gas Cooktop, Electric Oven, Convection Oven, Microwave
- Pool
- Yes
- Pool Description
- Safety Gate, Heated, Lap, Exercise, Community, Fenced, Gunite, In Ground, Private, Pebble
- Heat
- Natural Gas, Central, Forced Air
- Cooling
- Air Conditioning, Ceiling Fan(s), Central Air
- View
- Mountain(s), Pool
- Parking
- Golf Cart Garage, On Street, Oversized, Guest, Side By Side, Tandem, Permit Required, Direct Access, Garage Door Opener, Driveway
- Garage Spaces Total
- 2
- Sewer
- On Site
- Water
- In Street
Mortgage Calculator
Listing courtesy of Equity Union. Selling Office: .