Refine Search
Sort by
136 Desert West Drive, Rancho Mirage
$549,000
3 Beds ⋅ 2 Baths ⋅ 219139425 MLS
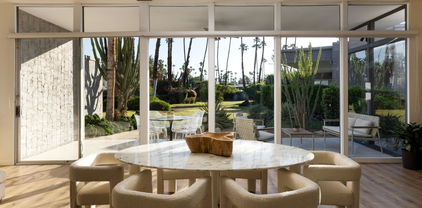
Discover this luxurious, remodeled, spacious condo, nestled in the serene beauty of Mission Hills. Glass walls open to expansive views of the patio, greenbelt, pool, and the lake beyond, enhanced by vaulted ceilings and stunning tiled floors. The kitchen as well as both bathrooms have been tastefully re-envisioned. Two generous guest bedrooms offer privacy, while still flowing efficiently in the layout. The oversized primary bedroom seamlessly connects to the outdoors. Modern fixtures tastefully adorn this condo, creating a sophisticated ambiance with ample closet and storage space. Convenience meets style with a large double garage, golf cart garage, and adjacent storage room. Explore the vibrant Mission Hills community, surrounded by breathtaking mountain views and world-class amenities. Enjoy 54 golf holes, 59 tennis and pickle-ball courts, croquet courses, a gym, and a rejuvenating spa. The remodeled Clubhouse offers fine spirits, casual and fine dining options, serving as a perfect social hub. Seize the opportunity to make this haven your home, where luxury harmonizes with the country club lifestyle.

136 Desert West Drive, Rancho Mirage

11 Riesling, Rancho Mirage
$1,259,000
2 Beds ⋅ 3 Baths ⋅ 219139372 MLS
Welcome to this stunning SERENITY model with OWNED SOLAR and situated on an elevated corner lot to capture panoramic MOUNTAIN VIEWS. Featuring high ceilings and walls of glass, the home exudes luxury the minute you step into the rotunda foyer from the courtyard. The open floor plan centers on a sleek kitchen with KitchenAid appliances, granite countertops and an expansive island that flows into the living area with a MULTI PANEL SLIDING DOOR SYSTEM opening to a resort style backyard for true indoor/outdoor living. Enjoy the sparkling PebbleTec pool plus side patio with pergola for BBQ and al fresco dining. Two private ensuites are well separated for privacy and the luxurious primary suite with spa like bath and custom walk-in closet opens to the pool and fabulous mountain views. The office/den with french doors and custom built-ins can also be used for a third sleeping space. Conveniences include a wine fridge, laundry room with sink and the garage features a built-in workshop, lots of storage, a water softener, tankless water heater plus its own A/C unit and insulated garage walls/ceiling. With all the finest finishes and details, this home has been meticulously maintained and is ready for you to enjoy. Del Webb Rancho Mirage is the premier 55+ community with walking trails, incredible views and so convenient to upscale shopping and dining. Residents enjoy a low HOA fee that includes cable and internet, Clubhouse, pools, tennis courts, pickleball, putting green, fitness center and endless activities. Call today to schedule your private showing and see the best view at Del Webb RM.

11 Riesling, Rancho Mirage

6 Garnet Court, Rancho Mirage
$3,150,000
5 Beds ⋅ 6 Baths ⋅ 219139344 MLS
Welcome to 6 Garnet - an extraordinary residence in the established gated community of Revelle at Clancy Lane, Rancho Mirage. Set against a breathtaking mountain backdrop, this striking contemporary home blends bold modern architecture with serene desert living. Clean lines, a sleek façade, and dramatic stone accents define its exterior. Spanning 3,900 sq.ft., this upgraded 5-bedroom, 6-bath residence offers refined design and exceptional functionality. The living area is the home's centerpiece, with soaring ceilings, clerestory windows, and abundant natural light. Sliding glass walls open seamlessly to the outdoor entertainment space—perfect for indoor-outdoor living. The chef's kitchen features custom wood cabinetry, waterfall-edge stone countertops, and a spacious island. Professional-grade appliances, including a six-burner dual oven Wolf range, dual 36' Sub-Zero refrigerators with four freezer drawers, a Sub-zero beverage fridge and Cove dishwasher elevate the culinary experience. A fully equipped butler's pantry with a Sub-Zero wine fridge, Wolf microwave, warming drawer, walk-in pantry, ample storage and prep space ensure effortless entertaining. The primary suite is a luxurious and spacious retreat with expansive windows opening to the patio. The spa-inspired bath offers a freestanding soaking tub, dual-head glass shower, double vanity, under-cabinet lighting with sliding glass doors opening to the outdoor jetted spa and fire pit. Two guest suites, thoughtfully separated from the primary, feature high ceilings, walk-in closets, and ensuite baths. A versatile fifth bedroom in the main house includes a custom Murphy bed, built-in bookcase, en-suite bath, walk-in closet, and private courtyard entry—perfect as an office, library, or guest retreat. A detached casita provides additional privacy with a seating area, sleeping space, and en-suite bath. The backyard is an entertainer's dream with multiple seating areas, a 65 ft. lap pool with waterfalls, built-in BBQ and motorized awnings. Additional highlights include a large laundry room, motorized shades, smart home technology, 22 owned solar panels, a whole-house water filtration system and a spacious 3-car garage equipped with Gladiator Gear Wall storage system. This house has everything you could dream of. UNDER CONTRACT!

6 Garnet Court, Rancho Mirage

108 Waterford Circle, Rancho Mirage
$3,300,000
4 Beds ⋅ 5 Baths ⋅ 219139292 MLS
Every now and then a home comes to market that combines all the elements to create the perfect retreat. This is it. This contemporary mini-resort, sprawling over half an acre, redefines luxury lakeside living with an exquisite main residence and a separate two bedroom casita, all nestled within the guard-gated enclave that is Waterford. Reimagined in 2018 and meticulously maintained, the home seamlessly blends indoor and outdoor living, highlighted by views of the sparkling swimming pool, spa, bocce ball court, and idyllic lake. Step inside to experience the open-concept living areas with floor-to-ceiling windows, dramatic fireplace and sunken wet bar. The gourmet kitchen has high-end appliances, tons of storage and a massive island perfect for entertaining. The lavish primary suite is a haven of relaxation, featuring a spa-like bathroom, dual closets, dual vanities, huge shower, and separate soaking tub, all with private patio overlooking the serene waters. The separate casita features two bedrooms, both with private baths and morning coffee stations share a common office/den. Careful, your guests may never leave! Designed for those who crave sophistication and privacy, this property beckons with multiple outdoor living spaces, total privacy and a sophisticated design esthetic. Whether seeking a luxurious second home or an exclusive escape, this residence promises the perfect getaway, perfectly situated near Palm Springs' vibrant cultural heartbeat, close to everything and away from it all. Exceptional offering.

108 Waterford Circle, Rancho Mirage

65 Tennis Club Drive, Rancho Mirage
$550,000
3 Beds ⋅ 3 Baths ⋅ 219139176 MLS
Within this walled, gated and very social community, minutes from all major golf courses in Rancho Mirage, amenities include a Clubhouse with mini-fitness room, tennis & pickleball courts, 5 pools, peaceful lake and well tended trees and greenery. The largest of the single level homes with 2079 s.f., two large primary bedroom suites with upgraded baths. ample closets including a cedar section. The third bedroom is now configured as a den/office with its own bath across the foyer. Custom shutters and blinds throughout the home. The kitchen features an eat-in breakfast nook, upgraded cabinetry, Sub Zero, Bosch and GE profile appliances, granite counters and ample storage. The dining room includes a table for six that easily converts to a card table for four. A wet bar conveniently nearby. A highlight of our desert and a prominent feature are the panoramic unimpeded South/Southwest mountain views. One of five community pools is just steps from the back patio which includes a Bar-B-Q. An additional feature not found in most of the homes is a private front gated patio facing east for morning coffee or safe play area for a dog. The 2-car garage has ample built-in storage and custom epoxy flooring. The separate laundry room just inside.

65 Tennis Club Drive, Rancho Mirage

70150 Thunderbird Road, Rancho Mirage
$4,000,000
4 Beds ⋅ 6 Baths ⋅ 219139169 MLS
Introducing this exceptional late mid-century modern estate set near the very top of prestigious guard-gated Thunderbird Heights—one of the community's highest view homes. This rare mountainside property offers tremendous privacy and sweeping panoramas from nearly every room. The massive Great Room features warm hardwood floors, light wood ceilings, expansive windows, a fireplace, surround sound, and a sit-down wet bar. Outdoors, the setting is equally compelling—featuring a private putting green, large pool and spa, fire pit, expansive covered patios, and a built-in BBQ—all oriented to maximize outstanding city-light and mountain views. Bighorn sheep are often seen on the nearby mountainside, enhancing the natural surroundings. Multiple dining options flow from the Great Room to the outdoor patios, offering effortless indoor-outdoor living. A formal dining room is available for those more traditional or special occasions. The chef's kitchen includes top-tier appliances, an island, desk area, and excellent storage. A casual breakfast room—also ideal as a fitness space or easily converted into an additional bedroom—sits just off the kitchen. Bedrooms are thoughtfully positioned in three separate wings for privacy, including a suite well-suited for a live-in caretaker. The primary suite is a private retreat with a fireplace, lounge area, two custom walk-in closets, and two separate bathrooms. An adjacent office captures remarkable sight lines of the mountains. A fourth bedroom is currently a media room but may be converted back as needed. Additional highlights include a fully landscaped setting, private gated driveway, swivel TV, 3-car garage with AC, surround sound, and solar. A rare opportunity offering exceptional elevation, serenity, and true desert privacy.

70150 Thunderbird Road, Rancho Mirage

7 Creekside Drive, Rancho Mirage
$1,300,000
3 Beds ⋅ 4 Baths ⋅ 219139160 MLS
BEST VALUE IN MORNINGSIDE... your desert dream has come true. Understated modern sophistication within the gates of highly in-demand Club at Morningside. Blending expansive rooms with golden desert light, the sought-after open plan featuring walls of glass maximize breathtaking greenery and mountain views. This well-maintained home offers an ideal layout with one totally private bedroom/office suite that can be closed off from the rest of the house. All the bedrooms feature ensuite bathrooms and direct access to the lush outdoors, for a seamless blend of indoor-outdoor living. The primary retreat enjoys two primary bathrooms, one with a soaking tub and tons of custom closet space. The Olympic floor plan is always in demand for its generously wide open great room and ideal separation of spaces. Situated on prestigious Creekside Drive, you'll treat the nearby community pool as your own, it is steps away and heated all year at no cost to you. Value opportunities of this kind are rare with a home this immaculate. If you are in pursuit of a stylish property that blends panache and price, 7 Creekside is the one to beat.

7 Creekside Drive, Rancho Mirage

132 Claret, Rancho Mirage
$742,500
2 Beds ⋅ 2 Baths ⋅ 219139091 MLS
Captivating Mountain and Scintillating Sunset Views! Unique Expedition Model conveniently located near the Club House and all activities. This cottage style home was designed by a professional stager and exhibits many warm details and creative use of natural elements, as well as expanded storage solutions. The cottage is surrounded by lush greenery and spectacular mountain views. Unparalleled location in this 55+ Active Adult Community of Del Webb Rancho Mirage. Soaring ceilings, 2 bedrooms, 2 baths + den/office in a Great Room floorplan. Custom Designed Kitchen with sleek quartz counters, island farm house sink, stainless steel appliances, dual pantries, and dining bar wrapped in Ship Lap Board. Plus, subway tile backsplash to ceiling, floating wooden shelving, wine refrigerator, gas cooktop, electric oven/microwave, LG dishwasher & LG refrigerator. You will also find black lacquer cabinetry, custom fans/lighting, tile flooring throughout, & light blocking shades & draperies. (West-facing shade is automated.) The 3 panel patio doors feature special heat/UV reducing covering. The sumptuous primary suite embraces a wall of Ship Lap Board with built-in platform bed & nightstands. The primary bath features Subway Tile to Ceiling in the shower, & dual vanity with Slate Wall to Ceiling with Custom Mirrors & Lighting, + large walk-in closet. The guest room offers a custom shade & draperies + a walk-in closet, while the guest bath has subway tile above the bath to the ceiling, +slate tile to the ceiling, custom mirror & metal shelving. Light & Bright spacious home with Solar Panels for energy efficiency + whole-house water filtration system. Come enjoy the Ultimate Desert Lifestyle! (Most Furniture For Sale Outside of Escrow!)

132 Claret, Rancho Mirage

12154 St Andrews, Rancho Mirage
$1,900,000
3 Beds ⋅ 4 Baths ⋅ IG-25260708 MLS
Custom Contemporary with a Rare Lakeside Setting in Rancho Mirage, offering Expansive Lake and Mountain Views and Grand Indoor and Outdoor Entertaining Spaces across 3,432 Square Feet on .35 Acres. Great Room with Soaring Ceilings, Walls of Glass, a Floor-to-Ceiling Fireplace, and a Casual Dining Area, all with views of the lake. Gourmet Kitchen with Top-Tier Appliances and a Social Island offering Counter Seating, open to an adjacent Media Room. The Kitchen and Media Room open to the Lakeside Terrace, allowing seamless indoor/outdoor living. The Primary Suite includes a Large Bedroom with high ceilings and walls of glass, a Retreat Area, and a Spa Bath with Double Vanities, a Soaking Tub, and generous Walk-In Closets. Two Guest Bedrooms each feature an Ensuite Bath and a Private Patio. You are greeted at the private front entry courtyard by custom double art-deco glass gates leading to an elegant art-inspired water feature. Matching custom art-deco inspired double fronts open into this rare custom lake view property. Outside the back of the estate you will find Covered Outdoor Living and Dining Areas, an Expansive Lakeside Terrace with a Stunning Infinity-Edge Pool and adjacent Spa that seemingly blend into the lake, all with panoramic lake and mountain views. Multiple Updated Air Conditioning Units, New Water Heater, Exceptional Mechanical Maintenance– it's all here. Come home to your own Private Desert Lakeside Retreat! Appraised at $2.1M ... priced at a $103,000 discount!

12154 St Andrews, Rancho Mirage

69850 Hwy 111 11, Rancho Mirage
$220,000
1 Beds ⋅ 1 Baths ⋅ 219138939 MLS
What an unbelievable value! Located in the quiet rear part of Desert Braemar, this priceless gem boasts what may be the largest patio out of all of the 1 bedroom units. The paved floodlit 750 sq ft patio contains mature garden and bougainvillea hedge, key lime tree, palm tree, sprinkler system plus patio table, 6 chairs. mid century lounge chair, umbrella & natural gas Weber BBQ. Perfect for indoor outdoor living you will love the space expanding vaulted ceilings, spacious bedroom and charming bath. The cork floored living/dining area has a mirror wall that reflects the patio. The carpeted bedroom has 2 twin beds, mirrored closet doors and a sound-proofed double wall adjoining the neighboring unit.. Every amenity is yours including pool/spa, gym, library, workshop, tennis/pickleball, putting green, lawn bowling, shuffleboard, clubhouse with amazing kitchen and terrace, on site manager M-F. Your co-op monthly fee includes all amenities, maintenance, water, sewer, trash, Spectrum high speed internet plus cable including HBO and Showtime AND YOUR PROPERTY TAXES! Each unit has a designated carport with storage above. Desert Braemar is a Stock Cooperative and each owner is issued a 'stock certificate granting a specific number of shares of the complex with exclusive use of a particular unit. Cash sales only. 55+ community You will LOVE living here!.

69850 Hwy 111 11, Rancho Mirage

72400 Rancho Road, Rancho Mirage
$2,575,000
5 Beds ⋅ 5 Baths ⋅ 219138891 MLS
Welcome to sophistication and elegance at every corner - otherwise known as 72400 Rancho Road. With three separate spaces to enjoy, the possibilities are endless! First, the main house holds 4 bedrooms and three baths all on a uniform single story with no level changes . The primary suite is one you could only dream of, the size of the walk in pantry is shocking, top of the line Thermadour appliances throughout, every detail is divine! Multiple rooms highlight sliding doors leading to the backyard easily achieving that indoor outdoor lifestyle but also showcasing spectacular mountain views and sunsets. The next space is truly whatever you desire - multigenerational living for an elderly parent or adult child, gym, granny flat, home for caretakers, guest house, rental unit - equipped with its own living, laundry, and kitchenette. Finally, we have our pool house. Complete with a mini bar and convenient bathroom to keep the wet contained, this is exactly the space you need for entertaining. I'm sure you've heard it before but this property is absolutely one of a kind and no description could do it justice.

72400 Rancho Road, Rancho Mirage

69850 Highway 111 56, Rancho Mirage
$222,500
1 Beds ⋅ 2 Baths ⋅ 219138810 MLS
Price Reduced! What an amazing value! Rarely available and incredibly charming ''dollhouse'' boasting vaulted beamed ceilings, sleek tile flooring and custom features galore. The only unit of this type with 2 bathrooms. You'll love the plantations shutters, cozy outdoor living spaces, 3 skylights, built-in gas wall fireplace and original checkerboard ceiling design in the great room. Located in a quiet location, this one level home with no steps is close but not too close to the pool & spa. The newer mini-split HVAC system is perfect for lower utility bills plus you have your own interior washer & dryer. Each unit has a designated carport with storage above. Situated on over 12 acres Desert Braemar is a low density co-op community, called the 'hidden gem of the desert'. Every amenity is yours including pool/spa, gym, library, workshop, tennis/pickleball, putting green, lawn bowling, shuffleboard, clubhouse with amazing kitchen and terrace, on site manager M-F. Your co-op monthly fee includes all amenities, maintenance, water, sewer, trash, Spectrum high speed internet plus cable including HBO and Showtime AND YOUR PROPERTY TAXES! 55+ community. Desert Braemar is a Stock Cooperative and each owner is issued a 'stock certificate granting a specific number of shares of the complex with exclusive use of a particular unit. Cash sales only. Better hurry on this one before it gets away!

69850 Highway 111 56, Rancho Mirage

132 Columbia Drive, Rancho Mirage
$900,000
3 Beds ⋅ 3 Baths ⋅ 219138577 MLS
Experience modern desert luxury in this remodeled 3BD/3BA, 3,000 sq. ft. Shaughnessy floor plan at The Springs Country Club in Rancho Mirage. This open-concept has been reimagined to create bright open spaces linking the kitchen with family room and fireplace. Enjoy your new updated dream kitchen with skylight and custom cabinets. Kitchen-Aid appliances, and a large island is the center of the home. The large primary bedroom has addtional space for an office or reading nook. Organization has been improved by making the closet even bigger with custom build-out. The second and third bedrooms are also ensuites with updated baths. This floor plan provides separation between bedrooms for privacy. Just steps away, enjoy a heated community pool and spa maintained year-round by the HOA—no maintenance contracts, workers, or extra costs. The private patios help you take in San Jacinto Mountain sunsets from your own desert oasis surrounded by mature cacti and hummingbirds. The home is sold furnished and also includes outdoor grilling station. Located near the newly renovated 48,000 sq. ft. clubhouse, this home includes large 2-car garage plus golf cart garage. HOA dues include insurance, cable, internet, and house painting and roof replacement. The Springs is proud to announce the completion of a total restoration of our private 18-hole Desmond Muirhead Signature golf course, 46 pools, tennis + pickleball active racket-sports community play, bocce courts, fitness center, spa, and dining all year round. 24-hour guard-gated community minutes from Eisenhower Medical Center, The River, shopping on El Paseo and Palm Springs. Furnishings included minus personal items/art.

132 Columbia Drive, Rancho Mirage

26 Pinot Noir, Rancho Mirage
$695,000
2 Beds ⋅ 2 Baths ⋅ 219138363 MLS
Experience luxury desert living in this contemporary home located within the highly sought-after Del Webb community of Rancho Mirage. A truly immaculate 2-bedroom residence with an office/den and 2 bathrooms, it is ready for you to enjoy immediately. The light-filled interior showcases rich engineered wood flooring, designer color palettes, and elegant finishes throughout. Its open kitchen features a chef's paradise with a dine-in prep island, warm wood cabinetry with ambient lighting, light-toned counters, a large pantry, and a full stainless-steel appliance package. Windows fill the living and dining areas with natural light, and sliding glass doors open to a lush, garden-like backyard. Here, multiple fountains provide the tranquil sound of running water, and a covered patio with a commercial-grade misting system and electric heaters ensures year-round outdoor enjoyment. An extended paver patio offers additional seating areas with mountain views and even a small citrus orchard. The primary suite overlooks the backyard oasis and has a spa-inspired bathroom with a large walk-in closet, and a generous shower. The second bedroom is off the hallway adjacent to the kitchen. It features plush wall-to-wall carpeting, a large closet, and easy access to a full guest bathroom in the hall, where there is also access to the 2-car garage. Del Webb is the premiere 55+ community in the desert for those interested in the convenience of having an active community and community center. The clubhouse features a state-of-the-art fitness center, two resort-style pools, and a wide variety of social activities and classes. Outdoor enthusiasts will enjoy four tennis courts, eight pickleball courts, and miles of scenic walking and hiking trails woven throughout the community. This home is spectacular, and the furnishings are even available outside of escrow, in case you not only fall in love with the home but also hope to have it look as elegant the day you buy it as the day you saw it.

26 Pinot Noir, Rancho Mirage

265 Kavenish Drive, Rancho Mirage
$740,000
2 Beds ⋅ 3 Baths ⋅ 219138106 MLS
This is an Awesome contemporary home with the largest premium lot in the community. This rare lot includes a wide side area and beautiful private pool & spa w/fountain and a wrap around yard for additional outdoor dining and entertaining. Located on the golf course with mountain & trees views!! Must see this beautifully furnished home with so many upgraded amenities including owned solar! Beautiful marble and tile flooring with 2 master suites. Marble raised hearth fireplaces in Living Room & Large Primary Suite. Wet bar for entertaining, slab granite counters and Kitchen Center Island and high-end stainless appliances. Enjoyable Kitchen with views to the outdoors, lots of cabinets & storage, under counter lighting & recessed lighting above, Walk in Pantry, and a work station. Amazing Master Suite w/raised hearth fireplace, wood shutters and ensuite with separate Shower & Large Tub w/Double Sink Vanity & skylights & Large Walk-In Closet. Secondary Master has wood shutters & double sink vanity. Interior is painted in neutral colors & garage has extensive built-in cabinets. Large Hall closet for linens and storage and home has a separate laundry room. The home's location offers proximity to essential amenities such as The River, El Paseo, shopping, dining and entertainment. This home is in an ideal setting for a variety of lifestyles and thus a Must See!!!

265 Kavenish Drive, Rancho Mirage

910 Island Drive 402, Rancho Mirage
$650,000
2 Beds ⋅ 2 Baths ⋅ 219137994 MLS
Enjoy carefree luxury living at Rancho Mirage's only high-rise community ''Desert Island''. perfect for those seeking comfort, style, and convenience in a resort-like setting. This popular dual primary-bedroom suite floor plan has been completely renovated for both style and functionality. You will appreciate the many upgrades including gorgeous kitchen with breakfast bar along with contemporary custom cabinetry with loads of storage and beautiful quartz counters with large farmhouse sink, built-in stainless-steel appliances, and custom lighting. One of the two main bedroom suites has double walk-in closets and easy access to the terrace. The bathroom has large walk-in shower, dual vanity sinks with quartz counters, a separate water closet and custom linen cabinets. The living room has contemporary tile floors, custom lighting, fire and ice gas fireplace, built-in bar area and a wall of floor-to-ceiling sliding doors looking over the gorgeous, serene lakefront views leading out to a covered terrace with stamped concrete flooring. The bonus room/office has built-in cabinetry and sliding doors for privacy. The HOA fees cover 24-hour guard-gate, Spectrum cable TV, Wi-Fi Internet along with water, trash, gas and the maintenance of landscaping and common areas, providing a low-maintenance easy lifestyle. It is conveniently located close to shopping, dining, theaters, galleries, and casinos, and has easy access to Eisenhower Medical Center. Desert Island is a unique high-rise condominium community nestled on a lush green 25-acre island, surrounded by a sparkling lake and immaculate 18-hole championship golf course. Homeowners enjoy the open park-like grounds with walking paths, fruit trees, benches, tennis and pickleball courts, heated swimming pools and spas, pedal boats, fishing and guard gate entry. Buyer to verify square footage

910 Island Drive 402, Rancho Mirage

2 Thatcher Court, Rancho Mirage
$1,275,000
4 Beds ⋅ 4 Baths ⋅ 219137864 MLS
This highly upgraded Marquis plan on a quiet cul-de-sac near prime amenities in Victoria Falls. This floor plan features 4 bedrooms + den and 3.5 baths, a new double door entry to high ceilings and grand living room with backyard views of just recently remodeled Pebble Tec, salt water pool and spa with water features and built in BBQ. The kitchen has been remodeled with stainless appliances upgraded quartz counter tops which opens to a large family room featuring a double-sided gas or wood burning fireplace and gorgeous floating cabinets. Travertine flooring in a Versailles pattern are throughout the entire home and casita. The casita is a spacious one bed/one bath detached in the courtyard along the breezeway. The home has 36 solar panels on the roof. Owner owned.

2 Thatcher Court, Rancho Mirage

40735 Paxton Drive, Rancho Mirage
$2,150,000
4 Beds ⋅ 4 Baths ⋅ 219137814 MLS
An Exceptional Opportunity to Own in Thunderbird Country Club's Prestigious Terrace! This rich and elegant 4-bedroom, 4-bath, 5,792 sq. ft. Mediterranean estate harmoniously blends timeless architectural sophistication with subtle contemporary flair. From the moment you enter, you're greeted by soaring exposed-beam ceilings, dramatic floor-to-ceiling windows, graceful archways, and wide gallery-style hallways that evoke a grand sense of space and light. Multiple fireplaces, refined finishes, and impeccable attention to detail lend an air of understated luxury throughout. The updated gourmet kitchen is a chef's dream—featuring a large center island with prep sink, an impressive walk-in pantry, and top-of-the-line stainless steel appliances. Its open-concept design flows seamlessly into the family room, offering a natural gathering space that opens directly to the patio and pool—ideal for effortless indoor-outdoor entertaining. The primary retreat is a serene sanctuary with its own fireplace, vaulted beam ceilings, and a spa-inspired ensuite boasting a deep soaking tub, glass-enclosed shower, and expansive walk-in closets. The additional bedrooms and baths are equally generous and versatile—one currently serving as a game room or home office. Step outside to your private desert oasis, where newly updated, low-maintenance landscaping complements the home's natural desert surroundings. Custom flagstone decking, a sparkling pool, built-in BBQ, and multiple lounging and dining areas create the perfect backdrop for entertaining or quiet relaxation—all enhanced by the soothing sound of a cascading rock waterfall and breathtaking mountain vistas. A spacious laundry room and garage accommodating multiple vehicles—including RV storage—complete this extraordinary home. A true Desert Gem, this Thunderbird Terrace residence offers the perfect balance of elegance, comfort, and effortless desert living—an exceptional opportunity in one of the Coachella Valley's most sought-after communities.

40735 Paxton Drive, Rancho Mirage

11 Sussex Court, Rancho Mirage
$1,799,000
3 Beds ⋅ 3 Baths ⋅ 219137525 MLS
NOW PRICED TO MOVE. Make this beautifully remodeled home in The Club at Morningside an exceptional opportunity for move-in-ready desert luxury. This single-family detached residence is filled with natural light and showcases dramatic vaulted ceilings and expansive walls of glass that frame stunning mountain and lake views while opening to a private resort-style backyard designed for relaxation and entertainment. Inside, every surface has been thoughtfully refreshed with smooth-coat walls and ceilings, beautiful wide-plank white oak floors, limestone tile, custom lighting, and finely crafted cabinetry. The result is a refined yet comfortable living environment that blends quality craftsmanship with effortless lock-and-leave convenience. The home offers three spacious bedrooms, each with its own ensuite bathroom and outdoor access, creating ideal separation for guests while maintaining a seamless indoor-outdoor lifestyle. With its abundant natural light, sophisticated finishes, and breathtaking setting, this residence presents a rare opportunity to enjoy resort-style living in one of the desert's most desirable communities.

11 Sussex Court, Rancho Mirage

48 Oak Tree Drive, Rancho Mirage
$734,000
3 Beds ⋅ 2 Baths ⋅ OC-25241892 MLS
BACK ON THE MARKET, DON'T MISS THIS OPPORTUNITY!! Your Desert Dream Awaits at 48 Oak Tree Drive | Mission Hills Country Club, Rancho Mirage This is the one you’ve been waiting for, and a MUST SEE to truly appreciate this lovely home! Welcome to 48 Oak Tree Drive, a stunningly remodeled and upgraded luxury retreat in the heart of the prestigious Mission Hills Country Club. Perfectly positioned on one of the largest and most sought-after golf-ball-free lots, this home offers a rare blend of privacy, sophistication, and resort-style living. Step inside to light-filled elegance where modern design meets desert charm. Every detail has been elevated — from top-of-the-line Viking appliances and a designer-upgraded kitchen, to remodeled bathrooms, new flooring, and open-concept living spaces that flow seamlessly to the outdoors. A stacked-stone fireplace, tall ceilings, and walls of glass invite the natural beauty of Mission Hills right into your living room. Outdoors, experience what desert living is all about: a sparkling salt-water pool with waterfall feature, sun-drenched lounging decks, a chef’s BBQ island and bar, and a step-down fire pit retreat ideal for evening gatherings or movie nights under the stars. A three-car garage with parking for up to nine vehicles, private gated entry, and low-maintenance, drought-tolerant landscaping complete this exceptional offering. ? Tastefully virtually staged throughout so buyers can easily envision their new desert oasis. Mission Hills Country Club is one of Rancho Mirage’s premier communities, offering championship golf, tennis, pickleball, a state-of-the-art fitness center, and a newly remodeled clubhouse — all surrounded by the breathtaking beauty of the Coachella Valley. Life at 48 Oak Tree Drive isn’t just beautiful — it’s exceptional. Welcome home

48 Oak Tree Drive, Rancho Mirage

1405 Tamarisk West Street, Rancho Mirage
$1,325,000
3 Beds ⋅ 3 Baths ⋅ 219136759 MLS
ACCEPTING BACKUP OFFERS. Designed and built in 1972 by legendary architect S. Charles Lee as his own residence, this home stands as a rare testament to one of America's most influential architectural legacies. Lee (1899-1990) is best known for defining the glamour and modernity of Hollywood's Golden Age, designing more than 400 theaters nationwide—including icons such as the Los Angeles Theatre, Tower Theatre, and Fox Wilshire. In his later years, Lee brought his creative vision to Palm Springs and the Coachella Valley, helping shape the region's desert modern aesthetic. This residence at Tamarisk West remained in the Lee family until 2016 and served as the setting for countless family milestones, intertwining personal history with architectural heritage. Spanning over 3,100 square feet, the home captures the essence of desert modernism—light-filled, sculptural, and deeply connected to its surroundings. Distinctive design elements include Elrod-inspired wall cutouts, original raked stucco finishes, and dramatic floor-to-ceiling glass walls framing panoramic desert views. The flexible floor plan features 3 bedrooms and 3 full baths, a generous media room (easily converted to a 4th bedroom), and a versatile studio with private entrance ideal for guests, creative use, or remote work. The updated kitchen and spa-like primary bath blend modern comfort with original architectural integrity. Set on a private corner lot with an extended driveway and secluded yard, this home offers both privacy and convenience—steps from lush community grounds and direct gate access to Tamarisk Country Club, where golf, tennis, pickleball, and luxury amenities await. One of the largest and most significant homes in Tamarisk West, the S. Charles Lee Residence is more than a property—it's a piece of architectural and cultural history, offering timeless design, low HOA dues, and leased solar for modern efficiency.

1405 Tamarisk West Street, Rancho Mirage

70880 Sunny Lane, Rancho Mirage
$1,299,000
2 Beds ⋅ 3 Baths ⋅ 219137049 MLS
Designed for effortless and sustainable desert living, this recently updated Rancho Mirage home blends elegance, comfort, and privacy on an 11,326 sq/ft corner lot in the very sought-after Tamarisk area. Energy-efficient upgrades include OWNED Solar with a Tesla battery and a 240v EV electric outlet, dual-pane windows and doors, two-zone HVAC with smart thermostats, tankless water heater, whole-house reverse osmosis system, and water softener. The layout emphasizes high ceilings in the living area and primary suite, creating a light-filled, open feel. A three-sided fireplace anchors the main living spaces, while quartz countertops and smooth-coated walls and ceilings bring a modern touch throughout. Both bedrooms are en-suite, while the den provides flexible space for work or an additional sleeping area. Out back, a covered patio, pool, and spa are surrounded by mature landscaping that enhances the sense of seclusion. This large corner lot allows additional leisure space in the front yard shaded by mature Palo Verde and Eucalyptus trees and shielded by a Ficus hedge. A rare 3-car garage with new epoxy floors completes this well-appointed residence. With no HOA or land lease this calm retreat combines convenience, efficiency, and the relaxed lifestyle of Rancho Mirage's Tamarisk neighborhood.

70880 Sunny Lane, Rancho Mirage

12168 Turnberry Drive, Rancho Mirage
$2,300,000
3 Beds ⋅ 4 Baths ⋅ 219137039 MLS
Custom Contemporary with Stunning Lakeside Setting and Grand Indoor and Outdoor Entertaining Spaces on .43 Acres in Coveted Fairway Estates. Custom Desert Landscaping Leads you to a Gated Courtyard with Architectural Beams and Double Glass Door Entry. Great Room with Soaring Ceilings, Walls of Glass, Stone Flooring, Floor to Ceiling Fireplace, Entertainer's Bar and Formal Dining with Built-in Buffet all with views of the Lake Terrace. Gourmet Chef's Kitchen with Granite Countertops, Stainless Appliances, Social Island with Counter Seating Open to Media Room with Built-in Entertainment Wall. Kitchen and Media Room open to the Lakeside Terrace for easy indoor/outdoor living and also contain an office area and nearby entertainer's bar. The Primary Suite includes a Large Bedroom with high ceilings, walls of glass, Retreat Area with fireplace and a Spa Bath with Double Vanities, Toilets and Walk-in Closets as well as a spa tub and large marble clad shower. 2 guest bedrooms with ensuite bathrooms, walk-in closets and Outdoor Patio Space. Outside you will find covered Outdoor Living Room and Dining Room, Expansive Terrace with Pool and Spa and Built-in BBQ Island with Bar Seating all with lakeside and mountain views. Owned Solar, Automatic Shades, Side Load 3 Car Garage - it's all here. Come home to your own Custom Desert Lakeside Retreat!

12168 Turnberry Drive, Rancho Mirage

1 Birkdale Circle, Rancho Mirage
$1,400,000
3 Beds ⋅ 4 Baths ⋅ 219136150 MLS
Nestled on a premium west-facing lot on the 13th tee of the Pete Dye Course, this beautifully upgraded and meticulously maintained home offers breathtaking mountain views and resort-style living. Enjoy outdoor living at its finest with a Pebble Tec saltwater pool featuring a stacked stone spillway, elevated spa, fire pit, crystal lighting stones, and a chef's outdoor kitchen—all adjacent to a covered patio, perfect for entertaining. Inside, the gourmet kitchen boasts a Viking cooktop, Sub-Zero refrigerator, wine cooler, center island, and rich dark cherry cabinetry. A dramatic triple-sided glass fireplace separates the living and great rooms, which also feature a built-in entertainment center and high-tech sound system. Electric shades in the kitchen and great room make managing sunlight effortless. The spacious primary suite includes a cozy fireplace, walk-in closet, and spa-like bath with jacuzzi tub. A private guest suite offers its own outdoor patio and ensuite bath, while a third ensuite bedroom functions as a stylish office with built-in desk and workspace. Additional highlights include: Leased Solar, Tankless water heater, Full home water filtration system, low HOA that includes a social and fitness membership to Mission Hills. Call for your private showing today!

1 Birkdale Circle, Rancho Mirage

18 Normandy Way, Rancho Mirage
$1,862,000
5 Beds ⋅ 5 Baths ⋅ 219136125 MLS
Welcome to Victoria Falls most elegant home at 18 Normandy Way in beautiful Rancho Mirage, CA! This stunning 5-bedroom, 3.75-bathroom home has been meticulously remodeled from the studs up, offering a fresh and modern living experience with all the comforts you find in a new home. Spanning 4,403 square feet, this spacious home is perfect for both relaxation and entertaining. The open floor plan seamlessly connects the living areas, creating a warm and inviting atmosphere. Enjoy the brand-new kitchen, complete with top-of-the-line appliances and sleek finishes that make cooking a joy. Step outside to your private outdoor space, where a sparkling pool awaits for those sunny California days. The expansive 16,988-square-foot lot provides plenty of room for outdoor activities and gatherings. With owned solar panels, you can enjoy energy efficiency and savings year-round. Additional features include a 3 car garage, , and the convenience of 2 washers and 2 dryers in the expanded laundry room. Stay cool with new air conditioning units and relish the peace of mind that comes with updated windows, doors, and electrical systems, lighting and most everything else you can think of! This home is a true gem in Rancho Mirage, offering a perfect blend of luxury, comfort, and modern living. Don't miss the opportunity to make it yours!

18 Normandy Way, Rancho Mirage

12 Birkdale Circle, Rancho Mirage
$1,500,000
3 Beds ⋅ 3 Baths ⋅ 219135940 MLS
Experience expansive Western Mountain and fairway views from this beautifully updated, move in ready home in the prestigious Stoneridge Estates on the Pete Dye course. Be welcomed by lush landscaping and resort-like ambiance. Inside, the open-concept Great Room, Dining Area, and Gourmet Kitchen are designed for effortless entertaining. The Great Room showcases elegant travertine flooring, a custom-built-in entertainment center with fireplace and panoramic San Jacinto view. Chef's Kitchen has Sub-Zero, Dacor cooktop, quartz countertops, loads of storage and spacious eat-in area. Kitchen and dining areas open to patio with lounge area including fire pit, dining area, 2 built-in grills, and misters. Primary Suite offers stunning mountain views and completely remodeled, spa like bath with walk-in shower, soaking tub, and custom walk-in closet. Expanded Guest Suite features a custom mural and office/sitting area. Third bedroom—currently a den/office—boasts floor-to-ceiling built-in shelving and ensuite bath. Bonus room by laundry is ideal as home gym or office. Saltwater pool/spa and shaded living space overlook fairways and mountains, Owned solar with back up battery. Fee land with low HOA includes social/fitness membership to Mission Hills Country Club.

12 Birkdale Circle, Rancho Mirage

81 Royal Saint Georges Way, Rancho Mirage
$3,050,000
4 Beds ⋅ 5 Baths ⋅ 219135362 MLS
Elegant contemporary estate in the coveted Westgate community at Mission Hills Country Club. Situated on nearly 2/3 acre with sun-filled southern exposure, this home offers sweeping 180° views of the lake, fairway, and mountains. Extensively remodeled, it features an expansive great room with custom fireplace, built-in buffet, and wet bar. The gourmet kitchen includes stainless steel appliances, black honed granite countertops, and custom pearwood and wenge cabinetry with wine storage. The spacious primary suite offers stunning views, a fireplace, and a beautifully updated bath. A private home theater boasts top-tier audio/video and exceptional acoustics... can be easily converted back into a bedroom. Detached guest house includes living area, kitchenette, and two ensuite bedrooms. Enjoy seamless indoor-outdoor living with a resort-style backyard featuring pool, spa, waterfalls, built-in BBQ, and expansive grounds. Additional highlights include solar, dramatic lighting, 4-car garage, private gate, and new roof. Exceptional privacy and design throughout. This is more than a home--it's a private sanctuary and a true work of art set on a magnificent estate lot.

81 Royal Saint Georges Way, Rancho Mirage

How much is your home worth?

Get instant property value now!